A rare find, this single story beauty sits on over a half an acre. All bedrooms are spacious and each has a bathroom. The primary suite is made even more cozy with a fireplace, sitting area and a dream closet. The chef in the family will love the large kitchen which sits open to the family room. The whole house is bathed in sunlight from the many windows. Relax with family in the huge backyard or take a dip in the sparkling salt water pool with a rock waterfall. An extra bonus room, above the garage, is fully finished out and is under the central heat and air.
Sold
Price Unknown
1008 Ohio Ct, Kennedale, TX 76060
4beds
3,389sqft
Single Family Residence
Built in 2001
0.5 Acres Lot
$623,700 Zestimate®
$--/sqft
$3,976 Estimated rent
Home value
$623,700
$580,000 - $674,000
$3,976/mo
Zestimate® history
Owner options
List your home for rent
$3,976/mo
Rent Zestimate®
Find your next renter with Zillow Rental Manager. Plus, with online applications, you can quickly screen prospective tenants – for free.
$3,976/mo
Rent Zestimate®
Refinance and save
Refinancing to a lower rate could help reduce your monthly payments and save thousands over the life of the loan.
Explore your selling options
Work with a Zillow partner agent
Leverage their expertise and Zillow's premium Showcase listings to get your home seen by more buyers.
Get startedList with your own agent
Get your home in front of millions of buyers by listing it on Zillow.
Learn how to do itSell it yourself
Take full control of how buyers see your home on Zillow by listing For Sale by Owner (FSBO).
List your homeWhat's special
Sparkling salt water poolSingle storyHuge backyardRock waterfallBathed in sunlight
Zillow last checked:
Listing updated:
Listed by:
Julie Owens 0622584 817-307-8050,
TMP Realty, LLC 817-201-5119
Bought with:
Non-NTREIS MLS Licensee
NON MLS
Source: NTREIS,MLS#: 21072549
Facts & features
Interior
Bedrooms & bathrooms
- Bedrooms: 4
- Bathrooms: 4
- Full bathrooms: 3
- 1/2 bathrooms: 1
Primary bedroom
- Features: Closet Cabinetry, Dual Sinks, Double Vanity, En Suite Bathroom, Fireplace, Sitting Area in Primary, Separate Shower, Walk-In Closet(s)
- Level: First
- Dimensions: 22 x 14
Bedroom
- Features: Walk-In Closet(s)
- Level: First
- Dimensions: 13 x 12
Bedroom
- Features: En Suite Bathroom, Walk-In Closet(s)
- Level: First
- Dimensions: 14 x 12
Bedroom
- Features: Ceiling Fan(s), Walk-In Closet(s)
- Level: First
- Dimensions: 13 x 12
Bonus room
- Level: Second
- Dimensions: 25 x 15
Breakfast room nook
- Features: Breakfast Bar
- Level: First
- Dimensions: 16 x 14
Dining room
- Level: First
- Dimensions: 14 x 12
Kitchen
- Features: Breakfast Bar, Built-in Features, Eat-in Kitchen, Granite Counters, Stone Counters
- Level: First
- Dimensions: 16 x 12
Living room
- Features: Ceiling Fan(s), Fireplace
- Level: First
- Dimensions: 19 x 16
Loft
- Level: First
- Dimensions: 23 x 19
Utility room
- Features: Built-in Features, Utility Room, Utility Sink
- Level: First
- Dimensions: 9 x 8
Heating
- Central, Natural Gas
Cooling
- Central Air, Ceiling Fan(s), Electric
Appliances
- Included: Dishwasher, Electric Cooktop, Electric Oven, Disposal, Microwave, Range, Some Commercial Grade, Trash Compactor, Vented Exhaust Fan
- Laundry: Washer Hookup, Dryer Hookup, ElectricDryer Hookup, Laundry in Utility Room
Features
- Dry Bar, Decorative/Designer Lighting Fixtures, Double Vanity, Eat-in Kitchen, Granite Counters, High Speed Internet, Open Floorplan, Pantry, Cable TV, Walk-In Closet(s), Wired for Sound
- Flooring: Carpet, Ceramic Tile
- Windows: Window Coverings
- Has basement: No
- Number of fireplaces: 3
- Fireplace features: Bedroom, Den, Family Room, Gas, Gas Log, Great Room, Living Room, Primary Bedroom
Interior area
- Total interior livable area: 3,389 sqft
Property
Parking
- Total spaces: 3
- Parking features: Driveway, Garage, Garage Door Opener, Kitchen Level, Garage Faces Side
- Attached garage spaces: 3
- Has uncovered spaces: Yes
Features
- Levels: One
- Stories: 1
- Patio & porch: Covered
- Pool features: Gunite, In Ground, Pool, Pool Sweep, Water Feature
- Fencing: Wood
Lot
- Size: 0.5 Acres
- Residential vegetation: Grassed, Partially Wooded
Details
- Parcel number: 07592426
Construction
Type & style
- Home type: SingleFamily
- Architectural style: Traditional,Detached
- Property subtype: Single Family Residence
Materials
- Brick, Rock, Stone
- Roof: Shingle
Condition
- Year built: 2001
Utilities & green energy
- Sewer: Public Sewer
- Water: Public
- Utilities for property: Sewer Available, Water Available, Cable Available
Green energy
- Energy efficient items: Exposure/Shade, Insulation, Thermostat, Water Heater
- Indoor air quality: Ventilation
Community & HOA
Community
- Features: Curbs, Sidewalks
- Subdivision: Country Estates
HOA
- Has HOA: No
Location
- Region: Kennedale
Financial & listing details
- Tax assessed value: $550,038
- Annual tax amount: $12,781
- Date on market: 10/3/2025
- Cumulative days on market: 138 days
- Listing terms: Cash,Conventional
Price history
| Date | Event | Price |
|---|---|---|
| 3/16/2026 | Sold | -- |
Source: NTREIS #21072549 Report a problem | ||
| 3/4/2026 | Pending sale | $639,000$189/sqft |
Source: NTREIS #21072549 Report a problem | ||
| 2/19/2026 | Contingent | $639,000$189/sqft |
Source: NTREIS #21072549 Report a problem | ||
| 2/15/2026 | Listed for sale | $639,000$189/sqft |
Source: NTREIS #21072549 Report a problem | ||
| 2/5/2026 | Contingent | $639,000$189/sqft |
Source: NTREIS #21072549 Report a problem | ||
| 12/26/2025 | Price change | $639,000-1.5%$189/sqft |
Source: NTREIS #21072549 Report a problem | ||
| 10/3/2025 | Listed for sale | $649,000+35.5%$192/sqft |
Source: NTREIS #21072549 Report a problem | ||
| 3/8/2019 | Sold | -- |
Source: Agent Provided Report a problem | ||
| 2/15/2019 | Pending sale | $479,000$141/sqft |
Source: Keller Williams Realty Arlington #13861102 Report a problem | ||
| 8/29/2018 | Price change | $479,000-1.3%$141/sqft |
Source: Keller Williams Realty Arlington #13861102 Report a problem | ||
| 6/7/2018 | Price change | $485,500-2.6%$143/sqft |
Source: Keller Williams Arlington #13861102 Report a problem | ||
| 3/12/2018 | Price change | $498,500-6.8%$147/sqft |
Source: Citiwide Alliance Realty #13763913 Report a problem | ||
| 1/25/2018 | Listed for sale | $535,000+18.9%$158/sqft |
Source: Citiwide Alliance Realty #13763913 Report a problem | ||
| 1/18/2009 | Listing removed | $450,000$133/sqft |
Source: Keller Williams Realty #11036411 Report a problem | ||
| 7/9/2008 | Listed for sale | $450,000$133/sqft |
Source: Keller Williams Realty #11036411 Report a problem | ||
Public tax history
| Year | Property taxes | Tax assessment |
|---|---|---|
| 2025 | $10,641 -5.3% | $550,038 |
| 2024 | $11,233 +3% | $550,038 -4.7% |
| 2023 | $10,905 -4.7% | $577,115 +21.5% |
| 2022 | $11,437 -6.1% | $474,973 +3.2% |
| 2021 | $12,182 -2.3% | $460,265 -0.4% |
| 2020 | $12,467 +31.2% | $461,888 -3.3% |
| 2019 | $9,502 +6.8% | $477,669 +27% |
| 2018 | $8,894 -0.6% | $376,089 +2.4% |
| 2017 | $8,948 -6.4% | $367,388 -5.3% |
| 2016 | $9,560 -1.9% | $388,036 -26% |
| 2015 | $9,746 | $524,281 +35.3% |
| 2014 | $9,746 | $387,500 |
| 2013 | -- | $387,500 +0.9% |
| 2012 | -- | $383,900 |
| 2011 | -- | $383,900 -0.1% |
| 2010 | -- | $384,200 -0.9% |
| 2009 | -- | $387,600 |
| 2008 | -- | $387,600 |
| 2007 | -- | $387,600 |
| 2006 | -- | $387,600 -9.5% |
| 2005 | -- | $428,100 +3.6% |
| 2004 | -- | $413,100 +42.4% |
| 2003 | -- | $290,200 |
| 2002 | -- | $290,200 +497.1% |
| 2001 | -- | $48,600 |
Find assessor info on the county website
Neighborhood: 76060
Nearby homes
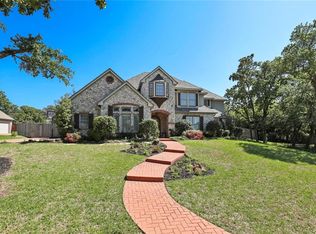
- $677,1004 bd4 ba3.4k sqft1006 Ohio Ct, Kennedale, TX 76060Off Market
- $634,6003 bd4 ba3.6k sqft1010 Ohio Ct, Kennedale, TX 76060Off Market
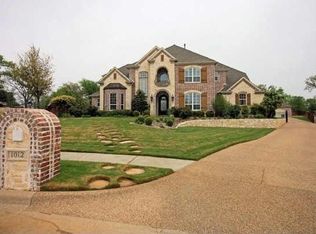
- $839,5004 bd4 ba3.9k sqft1012 Ohio Ct, Kennedale, TX 76060Off Market
- $1,230,700-- bd-- ba4.7k sqft1001 N Little School Rd, Kennedale, TX 76060Off Market
- $704,2004 bd5 ba3.8k sqft1007 Ohio Ct, Kennedale, TX 76060Off Market
- $8,503-- bd-- ba-- sqft1047 N Little School Rd, Kennedale, TX 76060Off Market
- $758,1004 bd4 ba4k sqft1009 Ohio Ct, Kennedale, TX 76060Off Market
- $609,6004 bd3 ba3.4k sqft1004 Ohio Ct, Kennedale, TX 76060Off Market
Nearby schools
GreatSchools rating
- NAJAMES A ARTHUR EARLY CHILDHOOD CENTERGrades: PK-KDistance: 0.7 mi
- 6/10Kennedale Junior High SchoolGrades: 6-8Distance: 0.9 mi
- 5/10Kennedale High SchoolGrades: 9-12Distance: 0.7 mi
Schools provided by the listing agent
- Elementary: Delaney
- High: Kennedale
- District: Kennedale ISD
Source: NTREIS. This data may not be complete. We recommend contacting the local school district to confirm school assignments for this home.
Get a cash offer in 3 minutes
Find out how much your home could sell for in as little as 3 minutes with a no-obligation cash offer.
Estimated market value
$623,700
Get a cash offer in 3 minutes
Find out how much your home could sell for in as little as 3 minutes with a no-obligation cash offer.
Estimated market value
$623,700
- Texas
- Tarrant County
- Kennedale
- 76060
- 1008 Ohio Ct
