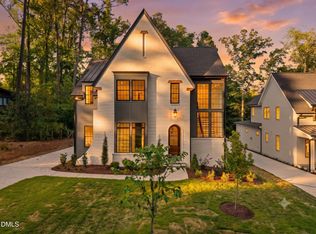
Introducing ''The Augustine,'' 2026 Parade of Homes entry by local, custom builder Homes by Dickerson. Inspired by rich European influences and thoughtfully curated interiors, this 4,586 sq ft custom home blends refined architectural details with warm, moody design selections throughout. Designed for elevated everyday living, the main level features a private first-floor primary suite, guest bedroom, separate dining room, and an open-concept kitchen and family room accented with custom beams. Custom white oak paneling in the dining room and entry foyer adds warmth and architectural character, while the kitchen showcases quartzite countertops and other custom finishes throughout. Upstairs, you'll find three additional bedrooms along with a recreation room complete with its own powder room and wet bar, offering flexible living and gathering spaces. A rare opportunity to enjoy custom craftsmanship in the exclusive Oldfourth community.
New construction
$2,289,000
1008 Oldfourth Ln, Durham, NC 27707
5beds
4,586sqft
Single Family Residence, Residential
Built in 2026
9,583 Square Feet Lot
$2,235,400 Zestimate®
$499/sqft
$102/mo HOA
What's special
Custom beamsRefined architectural detailsRecreation roomWet barPowder roomQuartzite countertopsPrivate first-floor primary suite
- 100 days |
- 609 |
- 12 |
Zillow last checked:
Listing updated:
Listed by:
Ali Winslow 919-270-9194,
Homes by Dickerson Real Estate
Source: Doorify MLS,MLS#: 10168276
Facts & features
Interior
Bedrooms & bathrooms
- Bedrooms: 5
- Bathrooms: 6
- Full bathrooms: 4
- 1/2 bathrooms: 2
Heating
- Central, ENERGY STAR Qualified Equipment, Fireplace(s), Heat Pump, Natural Gas, Zoned
Cooling
- Ceiling Fan(s), Central Air, ENERGY STAR Qualified Equipment, Heat Pump
Appliances
- Included: Bar Fridge, Built-In Refrigerator, Dishwasher, Disposal, Gas Range, Microwave, Range Hood, Refrigerator, Self Cleaning Oven, Tankless Water Heater, Vented Exhaust Fan
- Laundry: Laundry Room, Main Level, Sink
Features
- Bathtub/Shower Combination, Beamed Ceilings, Bookcases, Built-in Features, Ceiling Fan(s), Crown Molding, Double Vanity, Entrance Foyer, Kitchen Island, Kitchen/Dining Room Combination, Master Downstairs, Quartz Counters, Separate Shower, Smart Thermostat, Smooth Ceilings, Tray Ceiling(s), Walk-In Closet(s), Walk-In Shower, Water Closet, Wet Bar
- Flooring: Carpet, Ceramic Tile, Other
Interior area
- Total structure area: 4,586
- Total interior livable area: 4,586 sqft
- Finished area above ground: 4,586
- Finished area below ground: 0
Property
Parking
- Total spaces: 2
- Parking features: Attached, Garage
- Attached garage spaces: 2
Features
- Levels: Two
- Stories: 2
- Patio & porch: Rear Porch, Screened
- Has view: Yes
Lot
- Size: 9,583 Square Feet
- Features: Landscaped
Details
- Parcel number: 241847
- Special conditions: Seller Licensed Real Estate Professional
Construction
Type & style
- Home type: SingleFamily
- Architectural style: Transitional
- Property subtype: Single Family Residence, Residential
Materials
- Fiber Cement, Stucco
- Roof: Shingle, Metal
Condition
- New construction: Yes
- Year built: 2026
- Major remodel year: 2026
Utilities & green energy
- Sewer: Public Sewer
- Water: Public
Community & HOA
Community
- Subdivision: Oldfourth
HOA
- Has HOA: Yes
- Services included: Maintenance Grounds
- HOA fee: $102 monthly
Location
- Region: Durham
Financial & listing details
- Price per square foot: $499/sqft
- Date on market: 5/19/2026
Estimated market value
$2,235,400
$2.12M - $2.35M
$6,677/mo
Price history
| Date | Event | Price |
|---|---|---|
| 5/19/2026 | Listed for sale | $2,289,000$499/sqft |
Source:  Doorify MLS #10168276 Report a problem Doorify MLS #10168276 Report a problem | ||
Public tax history
Tax history is unavailable.
Monthly payment
Est. payment
Payment breakdown
Explore the cost of this home by adjusting the details. Changes won't be saved.Climate risks
Neighborhood: Hope Valley
Nearby schools
GreatSchools rating
- 9/10Southwest ElementaryGrades: PK-5Distance: 1.4 mi
- 8/10Sherwood Githens MiddleGrades: 6-8Distance: 1.9 mi
- 4/10Charles E Jordan Sr High SchoolGrades: 9-12Distance: 1.5 mi
Schools provided by the listing agent
- Elementary: Durham - Murray Massenburg Elementary
- Middle: Durham - Sherwood Githens Middle
- High: Durham - Charles E Jordan Sr High School
Source: Doorify MLS. This data may not be complete. We recommend contacting the local school district to confirm school assignments for this home.
- $512,2004 bd3 ba2.1k sqft3909 Hope Valley Rd, Durham, NC 27707Off Market
- $533,1003 bd3 ba2.3k sqft2328 Oriole Dr, Durham, NC 27707Off Market
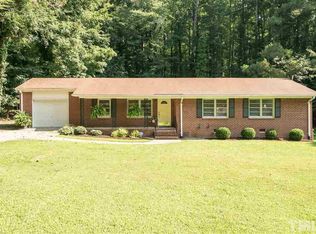
- $368,3003 bd2 ba1.4k sqft2324 Oriole Dr, Durham, NC 27707Off Market
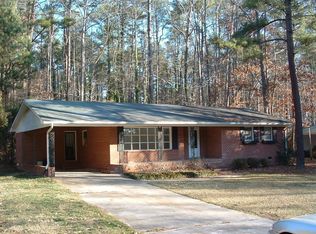
- $510,0003 bd2 ba1.9k sqft3911 Hope Valley Rd, Durham, NC 27707Sold

- $1,725,0003 bd4 ba3.3k sqft2000 Cotswood Ln #B, Durham, NC 27707New Construction
- $518,7003 bd2 ba1.6k sqft2320 Oriole Dr, Durham, NC 27707Off Market
- $527,1003 bd2 ba2k sqft3906 Hope Valley Rd, Durham, NC 27707Off Market
- $2,178,600-- bd-- ba-- sqft3907 Hope Valley Rd, Durham, NC 27707Off Market
A local agent can set up tours, give advice and negotiate with sellers.
Similar homes
- $2,215,0004 bd6 ba4.2k sqft1100 Oldfourth Ln, Durham, NC 27707New Construction
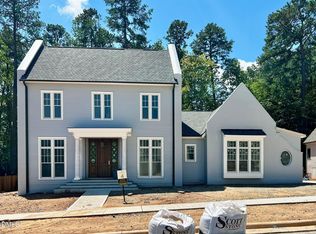
 MLS ID #10153096, Ali Winslow. Doorify MLS
 - $2,135,0004 bd5 ba4.1k sqft1104 Oldfourth Ln, Durham, NC 27707New Construction
 MLS ID #10153040, Ali Winslow. Doorify MLS
 - $1,865,0004 bd6 ba3.9k sqft1324 Eldon Cir, Durham, NC 27707New Construction
 MLS ID #10184045, Ali Winslow. Doorify MLS
 - $1,859,0005 bd4 ba4.7k sqft6 Chantilly Pl, Durham, NC 27707New Construction
 MLS ID #10159207, Johnny Chappell. Doorify MLS
 - $1,855,0005 bd5 ba4.5k sqft4 Chantilly Pl, Durham, NC 27707New ConstructionMLS ID #10135908, Johnny Chappell. Doorify MLS
- $1,350,0004 bd3 ba3.8k sqft4125 Farrington Rd, Durham, NC 27707For SaleMLS ID #10181783, Favio Ruiz. Doorify MLS
- $2,440,0005 bd6 ba5.7k sqft222 American Ct, Apex, NC 27523For SaleMLS ID #10184840, Nate Howard. Doorify MLS
- $2,395,0005 bd6 ba4.7k sqft2508 Brassfield Rd, Raleigh, NC 27614For SaleMLS ID #10188141, Jason Kogok. Doorify MLS
- $1,975,0004 bd5 ba5.1k sqft39523 Glenn Glade, Chapel Hill, NC 27517For SaleMLS ID #10173191, Carter Massengill. Doorify MLS
- $2,250,0004 bd6 ba6k sqft122 Essie Dr, Apex, NC 27523For SaleMLS ID #10153871, Stacy Slone. Doorify MLS
- $1,750,0004 bd6 ba5.3k sqft1618 Old Lystra Rd, Chapel Hill, NC 27514For SaleMLS ID #10186735, Rakesh Sethi. Doorify MLS
- $1,299,0003 bd4 ba2.4k sqft1330 Eldon Cir, Durham, NC 27707New ConstructionMLS ID #10184044, Ali Winslow. Doorify MLS
- $1,365,0003 bd4 ba2.4k sqft1320 Eldon Cir, Durham, NC 27707New ConstructionMLS ID #10184043, Ali Winslow. Doorify MLS
- $3,250,0005 bd6 ba5.1k sqft125 Crestridge Pl, Durham, NC 27705New ConstructionMLS ID #10173174, Peter Winkler. Doorify MLS
- $2,490,0004 bd7 ba5.1k sqft360 Democracy Pl, Apex, NC 27523For SaleMLS ID #10178079, Michael Day. Doorify MLS
- $2,250,0004 bd4 ba4.4k sqft4811 New Sharon Church Rd, Hillsborough, NC 27278For SaleMLS ID #10180084, Patricia Roberts. Doorify MLS
- $2,150,0005 bd6 ba5.1k sqft1107 Westridge Rd, Rougemont, NC 27572For SaleMLS ID #10172267, Angie Cole. Doorify MLS
- $1,970,0005 bd5 ba6.1k sqft56712 Nash, Chapel Hill, NC 27517For SaleMLS ID #10167445, Chanel Hart D'Aprix. Doorify MLS
- $2,495,0003 bd6 ba4.8k sqft700 Lochgarton Ln, Raleigh, NC 27614For SaleMLS ID #10183653, Eric Mikus. Doorify MLS
- $2,249,0005 bd5 ba4k sqft364 Brook Green Ln #29, Pittsboro, NC 27312New ConstructionMLS ID #10075352, Kerrie Bornkessel. Doorify MLS
