NO HOA, NON-SUBDIVISION, NO CDD. Great South Brandon location on a really nice street with easy access. A really very nice home which is perfect for the first time buyer, or seasoned buyer for quiet and peaceful living. The lot is almost 1/4 acre with level ground and nice landscaping and trees. The home is really nice inside and has been extremely well cared for by the seller. Nice neutral colors thru out and beautiful terrazzo floors for easy clean up and easy care. The bathroom has been updated with new fixtures and modern sink with vanity. The nice sized bedrooms are roomy and have built in closets. The living room is very large for a gathering of friends and family. The kitchen has real wood cabinets and the kitchen appliances. There is a convenient breakfast bar and adjoining dinette/dining. The enclosed Florida room with picturesque views is great for a formal dining or a family room. The sizeable garage is perfect for parking and has an opener and washer/dryer hook-ups. Upgraded windows thru out, new roof of 1 year, new electric panel, new A/C of 2 years, new septic drain-field of 2 years. Water is by a great fresh clear water well. So with the well and septic, you also have NO Water Bill or Sewer Bill to pay. There is a fantastic separate building for a great workshop and storage with electricity installed. This is a great deal for the ready buyer. A really must see home for the new family or seasoned family. Come see this house Now and make it Your Home Today. Let's Make A Deal !!!!!
Sold for $264,400
$264,400
1008 ORANGEWALK DRIVE, BRANDON, FL 33511
2beds
825sqft
Single Family Residence
Built in 1960
10,000 Square Feet Lot
$265,900 Zestimate®
$320/sqft
$1,662 Estimated rent
Home value
$265,900
$253,000 - $282,000
$1,662/mo
Zestimate® history
Owner options
List your home for rent
$1,662/mo
Rent Zestimate®
Find your next renter with Zillow Rental Manager. Plus, with online applications, you can quickly screen prospective tenants – for free.
$1,662/mo
Rent Zestimate®
Refinance and save
$1,851/mo
Est. payment
Refinancing to a lower rate could help reduce your monthly payments and save thousands over the life of the loan.
$1,851/mo
Est. payment
Explore your selling options
Work with a Zillow partner agent
Leverage their expertise and Zillow's premium Showcase listings to get your home seen by more buyers.
Get startedList with your own agent
Get your home in front of millions of buyers by listing it on Zillow.
Learn how to do itSell it yourself
Take full control of how buyers see your home on Zillow by listing For Sale by Owner (FSBO).
List your homeWhat's special
Picturesque viewsNice sized bedroomsNew roofSizeable garageUpgraded windowsLevel groundNice landscaping and trees
Zillow last checked:
Listing updated:
Listed by:
Glenn Goff, PA 813-655-7272,
GOFF & ASSOCIATES REALTORS 813-655-7272,
Rebecca Goff 813-655-7272,
GOFF & ASSOCIATES REALTORS
Bought with:
Christopher Everett, 3521560
CENTURY 21 BEGGINS
Sarah McIntyre, 3416968
CENTURY 21 BEGGINS
Source: Stellar MLS,MLS#: TB8313954 Originating MLS: Suncoast Tampa
Originating MLS: Suncoast Tampa
Facts & features
Interior
Bedrooms & bathrooms
- Bedrooms: 2
- Bathrooms: 1
- Full bathrooms: 1
Rooms
- Room types: Bonus Room, Florida Room, Utility Room
Primary bedroom
- Features: Ceiling Fan(s), Built-in Closet
- Level: First
- Area: 132 Square Feet
- Dimensions: 12x11
Bedroom 2
- Features: Built-in Closet
- Level: First
- Area: 120 Square Feet
- Dimensions: 12x10
Bathroom 1
- Features: Tub With Shower
- Level: First
- Area: 40 Square Feet
- Dimensions: 8x5
Dinette
- Level: First
- Area: 112 Square Feet
- Dimensions: 14x8
Florida room
- Level: First
- Area: 112 Square Feet
- Dimensions: 14x8
Kitchen
- Level: First
- Area: 168 Square Feet
- Dimensions: 14x12
Living room
- Level: First
- Area: 216 Square Feet
- Dimensions: 18x12
Workshop
- Level: First
- Area: 140 Square Feet
- Dimensions: 14x10
Heating
- Central
Cooling
- Central Air
Appliances
- Included: Electric Water Heater, Range, Refrigerator
- Laundry: Inside, Washer Hookup
Features
- Ceiling Fan(s), Primary Bedroom Main Floor, Solid Wood Cabinets
- Flooring: Terrazzo
- Windows: Aluminum Frames
- Has fireplace: No
Interior area
- Total structure area: 1,324
- Total interior livable area: 825 sqft
Property
Parking
- Total spaces: 1
- Parking features: Boat, Driveway, Garage Door Opener, Off Street, Oversized, Parking Pad
- Attached garage spaces: 1
- Has uncovered spaces: Yes
- Details: Garage Dimensions: 24X14
Accessibility
- Accessibility features: Accessible Approach with Ramp, Accessible Bedroom, Accessible Doors, Accessible Entrance
Features
- Levels: One
- Stories: 1
- Patio & porch: Covered, Enclosed
- Exterior features: Dog Run, Storage
- Fencing: Chain Link
- Has view: Yes
- View description: Garden
Lot
- Size: 10,000 Square Feet
- Dimensions: 100 x 100
- Features: In County, Landscaped, Level, Near Public Transit, Oversized Lot, Unincorporated
- Residential vegetation: Fruit Trees, Mature Landscaping, Trees/Landscaped
Details
- Additional structures: Shed(s), Storage, Workshop
- Parcel number: U3629202GN00000000017.3
- Zoning: ASC-1
- Special conditions: None
Construction
Type & style
- Home type: SingleFamily
- Architectural style: Contemporary,Florida,Ranch,Traditional
- Property subtype: Single Family Residence
Materials
- Block
- Foundation: Slab, Stem Wall
- Roof: Shingle
Condition
- Completed
- New construction: No
- Year built: 1960
Utilities & green energy
- Sewer: Septic Tank
- Water: Well
- Utilities for property: BB/HS Internet Available, Cable Available, Electricity Available, Electricity Connected, Phone Available, Street Lights
Community & HOA
Community
- Features: None
- Pet fee: $0 monthly
- Subdivision: VAN SANT SUB
HOA
- Has HOA: No
- Services included: None
Location
- Region: Brandon
Financial & listing details
- Price per square foot: $320/sqft
- Tax assessed value: $176,161
- Annual tax amount: $2,321
- Date on market: 10/23/2024
- Cumulative days on market: 13 days
- Listing terms: Cash,Conventional,FHA,VA Loan
- Ownership: Fee Simple
- Total actual rent: 0
- Electric utility on property: Yes
- Road surface type: Paved, Asphalt
Price history
| Date | Event | Price |
|---|---|---|
| 12/4/2024 | Sold | $264,400+2.1%$320/sqft |
Source:  Stellar MLS #TB8313954 Report a problem Stellar MLS #TB8313954 Report a problem | ||
| 11/6/2024 | Pending sale | $259,000$314/sqft |
Source: Stellar MLS #TB8313954 Report a problem | ||
| 10/23/2024 | Listed for sale | $259,000$314/sqft |
Source: Stellar MLS #TB8313954 Report a problem | ||
Public tax history
| Year | Property taxes | Tax assessment |
|---|---|---|
| 2025 | $3,011 +20% | $176,161 +64% |
| 2024 | $2,508 +8% | $107,440 +10% |
| 2023 | $2,322 +7.8% | $97,673 +10% |
| 2022 | $2,154 +11.2% | $88,794 +10% |
| 2021 | $1,937 +10.5% | $80,722 +10% |
| 2020 | $1,752 +8.3% | $73,384 +10% |
| 2019 | $1,619 | $66,713 -20% |
| 2018 | $1,619 +5.1% | $83,341 +14.5% |
| 2017 | $1,541 +8.9% | $72,800 +45.2% |
| 2016 | $1,415 +5.4% | $50,123 +10% |
| 2015 | $1,342 +28.3% | $45,566 +10% |
| 2014 | $1,046 | $41,424 -16.5% |
| 2013 | $1,046 -25.3% | $49,612 -13.4% |
| 2012 | $1,401 -2.1% | $57,269 -2.3% |
| 2011 | $1,430 -6.8% | $58,601 -8.8% |
| 2010 | $1,535 -16.6% | $64,236 -19.2% |
| 2009 | $1,841 -24.8% | $79,469 -27.6% |
| 2008 | $2,449 -6.3% | $109,717 -8.6% |
| 2007 | $2,613 +0.2% | $120,070 +9% |
| 2006 | $2,608 +17.9% | $110,189 +23.6% |
| 2005 | $2,212 | $89,155 +35% |
| 2004 | -- | $66,053 -6.1% |
| 2003 | -- | $70,319 +11.5% |
| 2002 | -- | $63,052 +1.3% |
| 2001 | -- | $62,272 +25% |
| 2000 | $1,371 | $49,798 |
Find assessor info on the county website
Neighborhood: 33511
Nearby homes
- $231,8002 bd1 ba924 sqft1006 Orangewalk Dr, Brandon, FL 33511Off Market
- $347,0002 bd2 ba1.3k sqft1911 S Bell Shoals Rd, Brandon, FL 33511Off Market
- $381,6002 bd2 ba1.6k sqft1010 Orangewalk Dr, Brandon, FL 33511Off Market
- $298,3004 bd2 ba1.3k sqft1004 Orangewalk Dr, Brandon, FL 33511Off Market
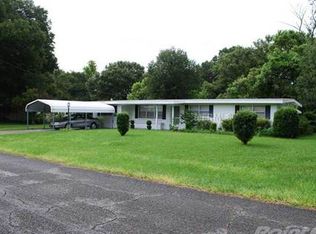
- $376,8004 bd2 ba1.6k sqft1009 Orangewalk Dr, Brandon, FL 33511Off Market
- $331,4003 bd1 ba1.3k sqft1007 Orangewalk Dr, Brandon, FL 33511Off Market
- $129,9742 bd1 ba948 sqft1013 Orangewalk Dr, Brandon, FL 33511Off Market
- $408,8004 bd3 ba2k sqft1909 Bell Shoals Rd, Brandon, FL 33511Off Market
Nearby schools
GreatSchools rating
- 7/10Brooker Elementary SchoolGrades: PK-5Distance: 0.4 mi
- 6/10Burns Middle SchoolGrades: 6-8Distance: 0.6 mi
- 8/10Bloomingdale High SchoolGrades: 9-12Distance: 1.4 mi
Schools provided by the listing agent
- Elementary: Brooker-HB
- Middle: Burns-HB
- High: Bloomingdale-HB
Source: Stellar MLS. This data may not be complete. We recommend contacting the local school district to confirm school assignments for this home.
Get a cash offer in 3 minutes
Find out how much your home could sell for in as little as 3 minutes with a no-obligation cash offer.
Estimated market value
$265,900
Get a cash offer in 3 minutes
Find out how much your home could sell for in as little as 3 minutes with a no-obligation cash offer.
Estimated market value
$265,900
- Florida
- Hillsborough County
- Brandon
- 33511
- 1008 ORANGEWALK DRIVE
