Skip main navigation
Pending
  • Price cut: $40K (7/8)
    $559,000

    1008 Oregon Trl, Boonville, MO 65233

    7beds
    3,932sqft
    : 
    Loading
    Get pre-qualified
    Single Family Residence
    Built in 2002
    0.82 Acres Lot
    $546,100 Zestimate®
    $142/sqft
    $13/mo HOA

    What's special

    Overlooking mature treesBeautifully updated living spaceAdjoining workshop spaceSpacious primary suiteCorner jetted tubWet barLarge game room
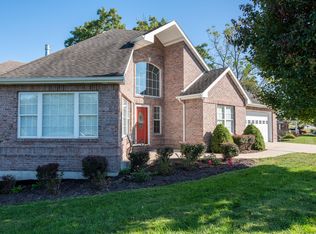
    NEW Roof & Gutters (2024) • NEW HVAC System • NEW On-Demand Water Heater • NEW Dishwasher • NEW Stove--Maintained and ready for you to call home! Nearly 4,000 finished square feet of beautifully updated living space await in this expansive 7-bedroom, 4-bath home tucked near the Missouri River. With multiple living areas and flexible spaces, this home offers the ideal combination of size, function, and everyday comfort. Inside, you'll find hardwood flooring, a stunning gas fireplace with stone surround, and a spacious primary suite featuring a corner jetted tub--perfect for relaxing at the end of the day. Two separate laundry hookups on both the main and upper levels add convenience for busy households. The finished lower level is built for entertaining with a wet bar, large game room, adjoining workshop space, and an additional garage ideal for a third vehicle, ATV, jet skis, storage, or hobbies. Step outside to enjoy both covered and uncovered deck spaces overlooking mature trees and an incredible lot stretching approximately 239 feet deep. The lower patio is already wired for a hot tub, while the fire pit area creates the perfect setting for evenings outdoors. If you're looking for space, updates, and versatility all wrapped into one property--this home delivers.
    139 days
    |
    367
    |
    11
    |

    Zillow last checked:

    Listing updated:

    Listed by:

    Hayes Murray 573-289-3773,

    REMAX Boone Realty 573-442-6121

    Source: CBORMLS,MLS#: 432652MLS Logo

      Facts & features

      Interior

      Bedrooms & bathrooms
      • Bedrooms: 7
      • Bathrooms: 4
      • Full bathrooms: 4
      Full bathroom
      • Level: Main
      Full bathroom
      • Level: Main
      Full bathroom
      • Level: Upper
      Full bathroom
      • Level: Basement
      Heating
      • High Efficiency Furnace
      Cooling
      • Central Electric
      Appliances
      • Included: Microwave, Disposal, Dishwasher
      • Laundry: Washer/Dryer Hookup
      Features
      • High Speed Internet, Stand AloneShwr/MBR, Walk-In Closet(s), Bar, Eat-in Kitchen
      • Flooring: Wood, Carpet, Tile
      • Has basement: Yes
      • Has fireplace: Yes
      • Fireplace features: Living Room, Gas
      Interior area
      • Total structure area: 3,932
      • Total interior livable area: 3,932 sqft
      • Finished area below ground: 1,121

      Property

      Parking
      • Total spaces: 3
      • Parking features: Built-In, Paved
      • Garage spaces: 3
      Features
      • Patio & porch: Covered, Concrete, Back, Deck
      • Has spa: Yes
      • Spa features: Tub/Built In Jetted
      Lot
      • Size: 0.82 Acres
      • Dimensions: 150 x 239
      • Features: Cleared, Level, Rolling Slope
      Details
      • Parcel number: 058034003001007020
      • Zoning description: R-S Single Family Residential

      Construction

      Type & style
      • Home type: SingleFamily
      • Property subtype: Single Family Residence
      Materials
      • Foundation: Concrete Perimeter
      • Roof: ArchitecturalShingle
      Condition
      • Year built: 2002

      Community & HOA

      Community
      • Subdivision: Sunset Trails
      HOA
      • Has HOA: Yes
      • HOA fee: $150 annually
      Location
      • Region: Boonville

      Financial & listing details

      • Price per square foot: $142/sqft
      • Tax assessed value: $310,700
      • Annual tax amount: $3,978
      • Date on market: 3/4/2026
      • Road surface type: Paved

        Estimated market value

        $546,100

        $519,000 - $573,000

        $3,235/mo

        Price history

        DateEventPrice
        7/16/2026Pending sale$559,000$142/sqft
        Source: CBORMLS #432652 Report a problem
        7/8/2026Price change$559,000-6.7%$142/sqft
        Source: CBORMLS #432652 Report a problem
        5/8/2026Price change$599,000-4.2%$152/sqft
        Source: CBORMLS #432652 Report a problem
        3/4/2026Listed for sale$625,000+42.1%$159/sqft
        Source: CBORMLS #432652 Report a problem
        10/20/2023Sold--
        Source: eXp Realty #118253275 Report a problem
        8/11/2023Listed for sale$439,900$112/sqft
        Source: CBORMLS #415356 Report a problem

        Public tax history

        YearProperty taxesTax assessment
        2025$3,978 +12.8%$59,030 +13.1%
        2024$3,527 -0.2%$52,170 -0.4%
        2023$3,535 +9%$52,400 +8.8%
        2022$3,243 -50.2%$48,170 -0.7%
        2021$6,508 $48,530 +6.3%
        2020-- $45,660 +3.9%
        2018$2,752 $43,930
        2017$2,752 $43,930
        2016-- $43,930
        2015-- $43,930
        2011-- $43,930
        Find assessor info on the county website

        Monthly payment

        Est. payment

        Payment breakdown

        Explore the cost of this home by adjusting the details. Changes won't be saved.
        All calculations are estimates and provided by Zillow, Inc. for informational purposes only. Actual amounts may vary.
        HOA fees may include property taxes on listings classified as Co-Ops. Contact the listing agent and/or owner for fee details.
        Mortgage interest rates are dependent on a number of factors, including credit score, down payment, and repayment length. Interest rate data provided by Zillow Group Marketplace, Inc. as of 1/1/1970 from various mortgage lenders with which we have lead or other similar arrangements; the Estimated Payment is an average of those rates.
        See how much you could borrow to make a competitive offer.

        Climate risks

        Neighborhood: 65233

        Getting around

        0 / 100
        Car-Dependent
        11 / 100
        Somewhat Bikeable

        Nearby schools

        GreatSchools rating
        Schools provided by the listing agent
        • Elementary: Boonville
        • Middle: Boonville
        • High: Boonville

        Source: CBORMLS. This data may not be complete. We recommend contacting the local school district to confirm school assignments for this home.

        A local agent can set up tours, give advice and negotiate with sellers.

        A local lender can help you make sure your offer is ready when you are.

        Browse local experts

        Similar homes