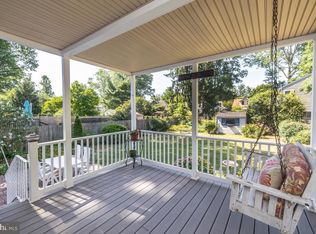
Wonderful 4 bedroom/2.5 bath Colonial, ideally located on beautiful Park Ave, close to Patco, walk to the award winning Collingswood Farmer's Market, and only two blocks from Collingswood's many shops and restaurants. Enter this meticulously maintained home and enjoy its vintage features with modern conveniences. Warm colors, custom blinds, open floor plan, recessed lighting and newer windows throughout. The open front porch is a delight. The first floor has smart engineered hardwood flooring, a comfortable living room with a decorative fireplace, large storage closet, a bright and cheery sunroom currently used as a home office and a powder room. The spacious family room is ideal for gathering and also has a closet with ample storage. The renovated kitchen has plenty of cabinets, quartz countertops, subway tile backsplash and upgraded appliances, including a double oven range. Breakfast/dining room is off of the kitchen. The awesome laundry room/mud room with built in cabinets and Maytag washer and dryer, completes the first floor. The second floor has three nice size bedrooms with hardwood floors and a modern bathroom. The third floor is finished into a primary suite, with its own bathroom, walk in closet, cedar closet , built in bookcases and separate mini split hvac system. The backyard is a dream! The 22x20 deck is ideal for entertaining, large enough for a lounging zone and dining area. The deck illuminates at night with Edison lights securely mounted on custom made poles. Pick your own blueberries every summer! The raised garden and herb beds, partially fenced in yard, paver walkway and shed add the finishing touch to an alluring backyard. This is the one you have been waiting for!
Sold for $755,000
$755,000
1008 Park Ave, Collingswood, NJ 08108
4beds
2,577sqft
Single Family Residence
Built in 1934
7,405 Square Feet Lot
$891,900 Zestimate®
$293/sqft
$3,914 Estimated rent
Home value
$891,900
$838,000 - $954,000
$3,914/mo
Zestimate® history
Owner options
List your home for rent
$3,914/mo
Rent Zestimate®
Find your next renter with Zillow Rental Manager. Plus, with online applications, you can quickly screen prospective tenants – for free.
$3,914/mo
Rent Zestimate®
Refinance and save
$5,565/mo
Est. payment
Refinancing to a lower rate could help reduce your monthly payments and save thousands over the life of the loan.
$5,565/mo
Est. payment
Explore your selling options
Work with a Zillow partner agent
Leverage their expertise and Zillow's premium Showcase listings to get your home seen by more buyers.
Get startedList with your own agent
Get your home in front of millions of buyers by listing it on Zillow.
Learn how to do itSell it yourself
Take full control of how buyers see your home on Zillow by listing For Sale by Owner (FSBO).
List your homeWhat's special
Paver walkwayDecorative fireplaceBuilt in bookcasesModern bathroomWalk in closetMaytag washerOpen floor plan
Zillow last checked:
Listing updated:
Listed by:
Silvia Hatzell 609-828-2642,
Keller Williams - Main Street
Bought with:
Lisa App, 2335684
KW Philly
Source: Bright MLS,MLS#: NJCD2056476
Facts & features
Interior
Bedrooms & bathrooms
- Bedrooms: 4
- Bathrooms: 3
- Full bathrooms: 2
- 1/2 bathrooms: 1
- Main level bathrooms: 1
Rooms
- Room types: Living Room, Dining Room, Primary Bedroom, Bedroom 2, Bedroom 3, Kitchen, Family Room, Bedroom 1, Sun/Florida Room, Laundry
Basement
- Area: 0
Heating
- Forced Air, Natural Gas
Cooling
- Central Air, Ductless, Ceiling Fan(s), Electric
Appliances
- Included: Energy Efficient Appliances, Gas Water Heater
- Laundry: Main Level, Laundry Room
Features
- Built-in Features, Cedar Closet(s), Ceiling Fan(s), Combination Kitchen/Dining, Family Room Off Kitchen, Open Floorplan, Recessed Lighting, Walk-In Closet(s), Dry Wall, Plaster Walls
- Flooring: Wood, Carpet
- Doors: Six Panel, French Doors
- Windows: Energy Efficient, Replacement, Window Treatments
- Basement: Full
- Number of fireplaces: 1
- Fireplace features: Decorative
Interior area
- Total structure area: 2,577
- Total interior livable area: 2,577 sqft
- Finished area above ground: 2,577
- Finished area below ground: 0
Property
Parking
- Total spaces: 3
- Parking features: Asphalt, Driveway
- Uncovered spaces: 3
Accessibility
- Accessibility features: None
Features
- Levels: Three
- Stories: 3
- Patio & porch: Deck, Porch
- Exterior features: Sidewalks, Street Lights, Extensive Hardscape, Lighting, Flood Lights
- Pool features: None
Lot
- Size: 7,405 Square Feet
- Dimensions: 50.00 x 150.00
Details
- Additional structures: Above Grade, Below Grade
- Parcel number: 120007300003 02
- Zoning: R
- Special conditions: Standard
Construction
Type & style
- Home type: SingleFamily
- Architectural style: Colonial
- Property subtype: Single Family Residence
Materials
- Block, Vinyl Siding
- Foundation: Block, Crawl Space
- Roof: Shingle
Condition
- New construction: No
- Year built: 1934
Utilities & green energy
- Sewer: Public Sewer
- Water: Public
- Utilities for property: Cable Connected
Community & HOA
Community
- Subdivision: None Available
HOA
- Has HOA: No
Location
- Region: Collingswood
- Municipality: COLLINGSWOOD BORO
Financial & listing details
- Price per square foot: $293/sqft
- Tax assessed value: $393,900
- Annual tax amount: $15,034
- Date on market: 10/12/2023
- Listing agreement: Exclusive Right To Sell
- Listing terms: Cash,Conventional
- Inclusions: Washer, Dryer, Refrigerator, Basement Refrigerator, Steel Shelving In Living Room Closet, Beverage Cooler In Kitchen, Edison Deck Lighting (with Extra Bulbs)
- Ownership: Fee Simple
Price history
| Date | Event | Price |
|---|---|---|
| 11/17/2023 | Sold | $755,000+10.2%$293/sqft |
Source:  Bright MLS #NJCD2056476 Report a problem Bright MLS #NJCD2056476 Report a problem | ||
| 10/23/2023 | Pending sale | $685,000$266/sqft |
Source: Bright MLS #NJCD2056476 Report a problem | ||
| 10/16/2023 | Contingent | $685,000$266/sqft |
Source: Bright MLS #NJCD2056476 Report a problem | ||
| 10/12/2023 | Listed for sale | $685,000+56.4%$266/sqft |
Source: Bright MLS #NJCD2056476 Report a problem | ||
| 6/8/2017 | Sold | $438,000-3.7%$170/sqft |
Source: Public Record Report a problem | ||
| 5/8/2017 | Pending sale | $454,900$177/sqft |
Source: BHHS Fox & Roach-Haddonfield #6946061 Report a problem | ||
| 4/26/2017 | Price change | $454,900-1.1%$177/sqft |
Source: BHHS Fox & Roach-Haddonfield #6946061 Report a problem | ||
| 3/17/2017 | Listed for sale | $459,900+5.5%$178/sqft |
Source: BHHS Fox & Roach-Haddonfield #6946061 Report a problem | ||
| 12/21/2016 | Sold | $436,000+1.4%$169/sqft |
Source: Agent Provided Report a problem | ||
| 11/11/2016 | Pending sale | $429,900$167/sqft |
Source: RE/MAX Connection - Haddonfield #6886702 Report a problem | ||
| 11/7/2016 | Listed for sale | $429,900$167/sqft |
Source: RE/MAX Connection - Haddonfield #6886702 Report a problem | ||
Public tax history
| Year | Property taxes | Tax assessment |
|---|---|---|
| 2025 | $15,102 -1.2% | $676,900 +71.8% |
| 2024 | $15,279 +1.5% | $393,900 |
| 2023 | $15,055 +2.5% | $393,900 |
| 2022 | $14,681 +1.5% | $393,900 -0.7% |
| 2021 | $14,460 +4.6% | $396,800 +0.7% |
| 2020 | $13,818 +1% | $393,900 |
| 2019 | $13,684 | $393,900 |
| 2018 | $13,684 +34.6% | $393,900 +29.4% |
| 2017 | $10,167 +3.1% | $304,500 |
| 2016 | $9,866 +2.9% | $304,500 |
| 2015 | $9,592 +2% | $304,500 |
| 2014 | $9,406 | $304,500 |
| 2008 | -- | $304,500 +125.4% |
| 2007 | -- | $135,100 |
| 2006 | -- | $135,100 |
| 2005 | -- | $135,100 |
| 2004 | -- | $135,100 |
| 2003 | -- | $135,100 |
| 2002 | -- | $135,100 |
| 2001 | -- | $135,100 |
Find assessor info on the county website
Neighborhood: 08108
Nearby homes
- $559,0004 bd2 ba2k sqft1004 Park Ave, Collingswood, NJ 08108Sold
- $679,400-- bd-- ba2.5k sqft1012 Park Ave, Collingswood, NJ 08108Off Market
- $733,0004 bd2 ba1.9k sqft1000 Park Ave, Collingswood, NJ 08108Off Market
- $554,1003 bd2 ba1.4k sqft210 Conard Ave, Collingswood, NJ 08108Off Market
- $805,7004 bd1 ba2.1k sqft1020 Park Ave, Collingswood, NJ 08108Off Market
- $685,4003 bd2 ba1.7k sqft1019 Stokes Ave, Collingswood, NJ 08108Off Market
- $793,2005 bd3 ba2.3k sqft1024 Park Ave, Collingswood, NJ 08108Off Market
- $609,7003 bd2 ba1.7k sqft1011 Stokes Ave, Collingswood, NJ 08108Off Market
Nearby schools
GreatSchools rating
- 10/10Zane North Elementary SchoolGrades: PK-5Distance: 0.3 mi
- 7/10Collingswood Middle SchoolGrades: 6-8Distance: 0.8 mi
- 3/10Collingswood Sr High SchoolGrades: 9-12Distance: 0.8 mi
Schools provided by the listing agent
- Elementary: Zane North E.s.
- Middle: Collingswood M.s.
- High: Collingswood Senior H.s.
- District: Collingswood Borough Public Schools
Source: Bright MLS. This data may not be complete. We recommend contacting the local school district to confirm school assignments for this home.
Get a cash offer in 3 minutes
Find out how much your home could sell for in as little as 3 minutes with a no-obligation cash offer.
Estimated market value
$891,900
Get a cash offer in 3 minutes
Find out how much your home could sell for in as little as 3 minutes with a no-obligation cash offer.
Estimated market value
$891,900
- New Jersey
- Camden County
- Collingswood
- 08108
- 1008 Park Ave
Nearby cities
Nearby zip codes
Other Collingswood Topics
