Skip main navigation
Closed
  • $449,500

    1008 Parkside Dr, Redfield, AR 72132

    4beds
    2,404sqft
    Single Family Residence
    Built in 2025
    0.55 Acres Lot
    $452,900 Zestimate®
    $187/sqft
    $2,397 Estimated rent

    Home value

    $452,900

    Estimated sales range

    Not available

    $2,397/mo

    Zestimate® history
    Loading
    Loading...

    Owner options

    List your home for rent

    $2,397/mo

    Rent Zestimate®

    Find your next renter with Zillow Rental Manager. Plus, with online applications, you can quickly screen prospective tenants – for free.

    Learn more

    $2,397/mo

    Rent Zestimate®

    Refinance and save

    $2,842/mo

    Est. payment

    Refinancing to a lower rate could help reduce your monthly payments and save thousands over the life of the loan.

    See today's rates

    $2,842/mo

    Est. payment

    Explore your selling options

    Work with a Zillow partner agent

    Leverage their expertise and Zillow's premium Showcase listings to get your home seen by more buyers.

    Get started

    List with your own agent

    Get your home in front of millions of buyers by listing it on Zillow.

    Learn how to do it

    Sell it yourself

    Take full control of how buyers see your home on Zillow by listing For Sale by Owner (FSBO).

    List your home

    What's special

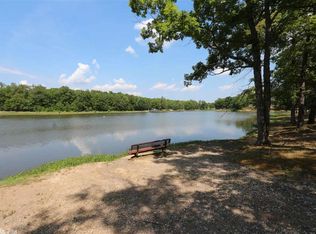
    Huge back porchAnti-fog led mirrorsOverlooking a peaceful lake
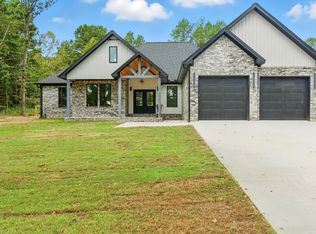
    WIDE OPEN living areas give this new construction home overlooking a peaceful lake just the right flow to deliver the AAHH factor for entertaining! 4 bedrooms, 2-1/2 baths are spacious and all closets are walk-in or step-in. NOTHING cramped feeling anywhere in this home. So much cabinet and counter space in the kitchen area, with the centerpiece being the 6 burner Empava gas stove with gas convection oven. All of this overlooks the huge back porch. Primary suite has it's own entry onto the back porch, as well. And talk about upscale dramatic contrasts, ALL of the bathrooms are in black and white quartz and have anti-fog led mirrors. The primary bath is an all-in-one walk-in shower/tub, gotta see it! Toto touchless toilet with bidet and other accessories make it super luxurious! On demand gas water heater, and a generator plug, as well!

    Zillow last checked:

    Listing updated:

    Listed by:

    Merri Thompson 870-543-0824,

    Southern Homes Realty

    Bought with:

    Lyle Lovelace, AR

    Southern Homes Realty - White Hall

    Source: CARMLS,MLS#: 25040790MLS Logo

    Facts & features

    Interior

    Bedrooms & bathrooms
    • Bedrooms: 4
    • Bathrooms: 3
    • Full bathrooms: 2
    • 1/2 bathrooms: 1
    Dining room
    • Features: Kitchen/Dining Combo, Living/Dining Combo, Breakfast Bar
    Heating
    • Natural Gas
    Cooling
    • Electric
    Appliances
    • Included: Built-In Range, Gas Range, Dishwasher, Tankless Water Heater
    • Laundry: Washer Hookup, Electric Dryer Hookup, Laundry Room
    Features
    • Built-in Features, Ceiling Fan(s), Breakfast Bar, Pantry, Sheet Rock, Primary Bedroom Apart, 4 Bedrooms Same Level
    • Flooring: Luxury Vinyl
    • Doors: Insulated Doors
    • Windows: Insulated Windows
    • Basement: None
    • Has fireplace: Yes
    • Fireplace features: Gas Starter
    Interior area
    • Total structure area: 2,404
    • Total interior livable area: 2,404 sqft

    Property

    Parking
    • Total spaces: 2
    • Parking features: Garage, Two Car
    • Has garage: Yes
    Features
    • Levels: One
    • Stories: 1
    • Patio & porch: Porch
    • Exterior features: Rain Gutters
    • Fencing: Full
    • Has view: Yes
    • View description: Lake
    • Has water view: Yes
    • Water view: Lake
    • Waterfront features: Lake
    Lot
    • Size: 0.55 Acres
    • Features: Sloped, Extra Landscaping, Subdivided, River/Lake Area
    Details
    • Other equipment: Satellite Dish

    Construction

    Type & style
    • Home type: SingleFamily
    • Architectural style: Contemporary,Craftsman
    • Property subtype: Single Family Residence
    Materials
    • Brick
    • Foundation: Slab
    • Roof: Shingle
    Condition
    • New construction: Yes
    • Year built: 2025

    Utilities & green energy

    • Electric: Elec-Municipal (+Entergy)
    • Gas: Gas-Natural
    • Sewer: Public Sewer
    • Water: Public
    • Utilities for property: Natural Gas Connected, Telephone-Private
    Green energy
    • Energy efficient items: Doors, Ridge Vents/Caps

    Community & neighborhood

    Community
    • Community features: Picnic Area
    Location
    • Region: Redfield
    • Subdivision: PARK LAKES S/D PHASE 2

    HOA & financial

    HOA
    • Has HOA: No

    Other

    Other facts
    • Listing terms: VA Loan,FHA,Conventional,USDA Loan
    • Road surface type: Paved

    Price history

    DateEventPrice
    5/19/2026Sold$449,500$187/sqft
    Source: CARMLS #25040790 Report a problem
    2/17/2026Price change$449,500-3.3%$187/sqft
    Source: CARMLS #25040790 Report a problem
    10/10/2025Listed for sale$465,000+1065.4%$193/sqft
    Source: CARMLS #25040790 Report a problem
    2/23/2024Listing removed$39,900+7.8%$17/sqft
    Source: Engel & Volkers #19007761 Report a problem
    12/20/2023Sold$37,000-7.3%$15/sqft
    Source: CARMLS #19007761 Report a problem
    3/8/2019Listed for sale$39,900$17/sqft
    Source: Engel & Volkers #19007761 Report a problem

    Public tax history

    Tax history is unavailable.

    Neighborhood: 72132

    Nearby schools

    GreatSchools rating
    Get pre-qualified for a loan
    At Zillow Home Loans, we can pre-qualify you in as little as 5 minutes with no impact to your credit score.

    An equal housing lender. NMLS #10287.