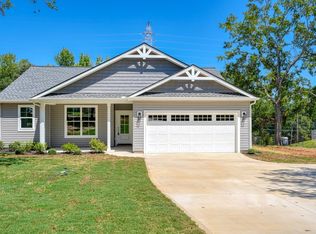
Move In Ready New Construction Home. No HOA on over half an acre with a large front yard, side entry garage, covered front porch, covered patio, open concept plan with fireplace, split bedroom layout, master suite with trey ceiling, walk in closet, double vanity and tile shower. Fantastic kitchen features stainless appliance package, granite, and slow close cabinets and drawers. Builder is willing to plant a privacy screen of trees with an acceptable offer. Schedule a tour today. Buyer closing cost assistance is offered with preferred lender and closing attorney.
Pending
$335,000
1008 Patch Dr, Spartanburg, SC 29302
3beds
1,650sqft
Single Family Residence
Built in 2025
0.67 Acres Lot
$330,900 Zestimate®
$203/sqft
$-- HOA
What's special
Covered front porchSide entry garageFantastic kitchenOver half an acreOpen concept planStainless appliance packageLarge front yard
- 62 days
- 91
- 1
Zillow last checked:
Listing updated:
Listed by:
Ray Crotts 864-764-4121,
Better Homes & Gardens Young &
Source: SAR as distributed by MLS GRID,MLS#: 339521
Facts & features
Interior
Bedrooms & bathrooms
- Bedrooms: 3
- Bathrooms: 2
- Full bathrooms: 2
- Main level bathrooms: 2
- Main level bedrooms: 3
Rooms
- Room types: Main Fl Master Bedroom
Primary bedroom
- Area: 240
- Dimensions: 15x16
Bedroom 2
- Area: 144
- Dimensions: 12x12
Bedroom 3
- Area: 144
- Dimensions: 12x12
Dining room
- Area: 108
- Dimensions: 9x12
Kitchen
- Area: 144
- Dimensions: 12x12
Laundry
- Area: 63
- Dimensions: 7x9
Living room
- Area: 380
- Dimensions: 19x20
Other
- Description: Covered front porch
- Area: 65
- Dimensions: 5x13
Patio
- Area: 140
- Dimensions: 10x14
Heating
- Forced Air, Electricity
Cooling
- Central Air, Electricity
Appliances
- Included: Dishwasher, Disposal, Microwave, Range - Smooth Top, Free-Standing Range, Electric Water Heater
- Laundry: 1st Floor, Electric Dryer Hookup, Walk-In, Washer Hookup
Features
- Ceiling Fan(s), Tray Ceiling(s), Attic Stairs Pulldown, Fireplace, Ceiling - Smooth, Solid Surface Counters, Open Floorplan, Split Bedroom Plan, Pantry
- Flooring: Carpet, Ceramic Tile, Luxury Vinyl
- Windows: Insulated Windows
- Has basement: No
- Attic: Pull Down Stairs,Storage
- Number of fireplaces: 1
- Fireplace features: Gas Log
Interior area
- Total interior livable area: 1,650 sqft
- Finished area above ground: 1,650
- Finished area below ground: 0
Property
Parking
- Total spaces: 2
- Parking features: 2 Car Attached, Garage Door Opener, Driveway, Garage, Garage Faces Side, Attached Garage
- Attached garage spaces: 2
- Has uncovered spaces: Yes
Features
- Levels: One
- Stories: 1
- Patio & porch: Patio, Porch
- Exterior features: Aluminum/Vinyl Trim
Lot
- Size: 0.67 Acres
- Dimensions: 134 x 216 x 136 x 215
- Features: Corner Lot, Level
- Topography: Level
Details
- Parcel number: 7221002200
Construction
Type & style
- Home type: SingleFamily
- Architectural style: Country,Craftsman,Ranch,Traditional
- Property subtype: Single Family Residence
Materials
- Vinyl Siding
- Foundation: Crawl Space
- Roof: Architectural
Condition
- New construction: Yes
- Year built: 2025
Details
- Builder name: Goddard Construction
Utilities & green energy
- Electric: Duke
- Sewer: Public Sewer
- Water: Public, Sptbg.
Community & HOA
Community
- Features: None
- Security: Smoke Detector(s)
- Subdivision: None
HOA
- Has HOA: No
Location
- Region: Spartanburg
Financial & listing details
- Price per square foot: $203/sqft
- Tax assessed value: $40,000
- Annual tax amount: $395
- Date on market: 7/16/2026
Estimated market value
$330,900
$314,000 - $347,000
$2,273/mo
Price history
| Date | Event | Price |
|---|---|---|
| 8/27/2026 | Pending sale | $335,000$203/sqft |
Source:  Greater Greenville AOR #1597944 Report a problem Greater Greenville AOR #1597944 Report a problem | ||
| 7/16/2026 | Listed for sale | $335,000-2.9%$203/sqft |
Source: Greater Greenville AOR #1597944 Report a problem | ||
| 7/7/2026 | Listing removed | $345,000$209/sqft |
Source:  SAR as distributed by MLS GRID #328123 Report a problem SAR as distributed by MLS GRID #328123 Report a problem | ||
| 6/25/2026 | Price change | $345,000-1.4%$209/sqft |
Source: Greater Greenville AOR #1574831 Report a problem | ||
| 6/4/2026 | Price change | $350,000+1.5%$212/sqft |
Source: Greater Greenville AOR #1574831 Report a problem | ||
| 5/12/2026 | Price change | $344,882+0%$209/sqft |
Source: Greater Greenville AOR #1574831 Report a problem | ||
| 5/7/2026 | Price change | $344,7770%$209/sqft |
Source: Greater Greenville AOR #1574831 Report a problem | ||
| 2/8/2026 | Price change | $344,9000%$209/sqft |
Source: Greater Greenville AOR #1574831 Report a problem | ||
| 11/26/2025 | Price change | $345,000-1.4%$209/sqft |
Source: Greater Greenville AOR #1574831 Report a problem | ||
| 11/14/2025 | Price change | $350,000-2.8%$212/sqft |
Source: SAR as distributed by MLS GRID #328123 Report a problem | ||
| 10/15/2025 | Price change | $359,9900%$218/sqft |
Source: SAR as distributed by MLS GRID #328123 Report a problem | ||
| 9/15/2025 | Price change | $359,9970%$218/sqft |
Source: SAR as distributed by MLS GRID #328123 Report a problem | ||
| 8/26/2025 | Listed for sale | $360,000+800%$218/sqft |
Source: SAR as distributed by MLS GRID #328123 Report a problem | ||
| 10/7/2024 | Sold | $40,000$24/sqft |
Source: Public Record Report a problem | ||
Public tax history
| Year | Property taxes | Tax assessment |
|---|---|---|
| 2025 | -- | $2,400 +157.5% |
| 2024 | $395 +2.9% | $932 |
| 2023 | $384 | $932 +15.1% |
| 2022 | -- | $810 |
| 2021 | -- | $810 |
| 2020 | -- | $810 |
| 2019 | -- | $810 |
| 2018 | $339 | $810 |
| 2017 | $339 +0.2% | $810 |
| 2016 | $339 +0% | $810 |
| 2015 | $339 | $810 |
| 2012 | -- | -- |
| 2006 | $293 | $900 |
| 2005 | -- | $900 |
| 2004 | $292 +1% | $900 |
| 2003 | $290 | $900 +60.7% |
| 2002 | -- | $560 |
| 2001 | $174 +0.8% | $560 |
| 2000 | $173 | $560 |
Find assessor info on the county website
Monthly payment
Est. payment
Payment breakdown
Explore the cost of this home by adjusting the details. Changes won't be saved.Climate risks
Neighborhood: Camp Croft
Nearby schools
Schools provided by the listing agent
- Elementary: 7-E.P. Todd
- Middle: 7-Carver Jr
- High: 7-Spartanburg
Source: SAR as distributed by MLS GRID. This data may not be complete. We recommend contacting the local school district to confirm school assignments for this home.
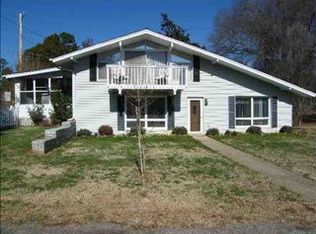

Similar homes
- $339,9003 bd2 ba2.1k sqft128 Galaxie Pl, Spartanburg, SC 29307For Sale
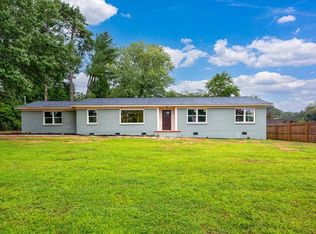 MLS ID #340651, Andrew M Warfuel, EXP Realty LLC. SAR as distributed by MLS GRID
 - $334,9003 bd4 ba1.9k sqft432 Ambiance Ct, Spartanburg, SC 29301New Construction
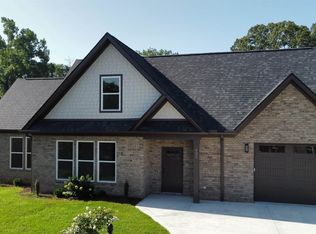 MLS ID #341819, Svetlana Maslyanchuk, Affinity Group Realty. SAR as distributed by MLS GRID
 - $299,9003 bd2 ba1.3k sqft366 E Boundary Dr, Spartanburg, SC 29303New Construction
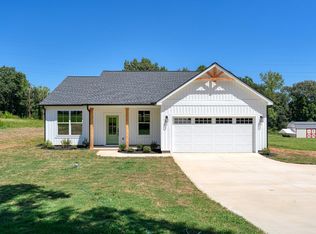 MLS ID #341003, Brad Liles, Keller Williams on Main. SAR as distributed by MLS GRID
 - $304,9003 bd2 ba1.4k sqft374 E Boundary Dr, Spartanburg, SC 29303New Construction
 MLS ID #341000, Brad Liles, Keller Williams on Main. SAR as distributed by MLS GRID
