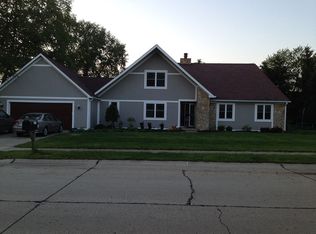
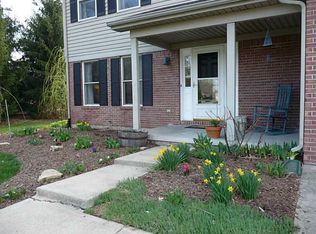
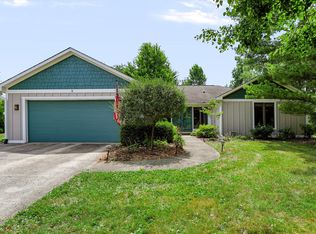
Lovely 4 bedroom 2.5 bath home in Greenfield's popular Sherwood Hills. This home features many updates throughout the home including the kitchen and bath areas. The outdoors is a perfect place to entertain guests on the hot summer days with the pool and on the cooler days roasting smores on the firepit. The pool is heated and the liner is only 3 years old. The pictures give a little preview of what this home has to offer. This is a must see so schedule a showing now. Great location and Greenfield Central Schools.
Active
$349,900
1008 Pauls Dr, Greenfield, IN 46140
4beds
2,128sqft
Residential, Single Family Residence
Built in 1979
0.36 Acres Lot
$-- Zestimate®
$164/sqft
$-- HOA
What's special
- 2 days
- 815
- 90
Likely to sell faster than
Zillow last checked:
Listing updated:
Listed by:
Kelly Munden 317-691-7902,
McGauley Realty, Inc.
Source: MIBOR as distributed by MLS GRID,MLS#: 22124164
Facts & features
Interior
Bedrooms & bathrooms
- Bedrooms: 4
- Bathrooms: 3
- Full bathrooms: 2
- 1/2 bathrooms: 1
- Main level bathrooms: 1
- Main level bedrooms: 1
Bedroom 2
- Level: Upper
- Area: 132 Square Feet
- Dimensions: 11x12
Bedroom 3
- Level: Upper
- Area: 121 Square Feet
- Dimensions: 11x11
Bedroom 4
- Level: Main
- Area: 110 Square Feet
- Dimensions: 10x11
Other
- Level: Upper
- Area: 169 Square Feet
- Dimensions: 13x13
Dining room
- Level: Main
- Area: 110 Square Feet
- Dimensions: 10x11
Family room
- Level: Main
- Area: 240 Square Feet
- Dimensions: 12x20
Kitchen
- Level: Main
- Area: 325 Square Feet
- Dimensions: 13x25
Laundry
- Features: Tile-Ceramic
- Level: Main
- Area: 56 Square Feet
- Dimensions: 7x8
Living room
- Level: Main
- Area: 216 Square Feet
- Dimensions: 12x18
Heating
- Forced Air
Cooling
- Central Air
Appliances
- Included: Dishwasher, Disposal, Gas Water Heater, Microwave, Electric Oven
- Laundry: Laundry Room
Features
- Attic Access, Entrance Foyer, Ceiling Fan(s)
- Has basement: No
- Attic: Access Only
- Number of fireplaces: 1
- Fireplace features: Family Room
Interior area
- Total structure area: 2,128
- Total interior livable area: 2,128 sqft
Property
Parking
- Total spaces: 2
- Parking features: Attached
- Attached garage spaces: 2
Features
- Levels: Tri-Level
- Patio & porch: Covered, Deck
- Pool features: Fenced, Heated, In Ground
- Fencing: Fenced,Full,Privacy
Lot
- Size: 0.36 Acres
- Features: Sidewalks
Details
- Additional structures: Storage
- Parcel number: 300728302009001009
- Horse amenities: None
Construction
Type & style
- Home type: SingleFamily
- Architectural style: Traditional
- Property subtype: Residential, Single Family Residence
Materials
- Brick, Wood Siding
- Foundation: Crawl Space
Condition
- Updated/Remodeled
- New construction: No
- Year built: 1979
Utilities & green energy
- Electric: 200+ Amp Service
- Water: Public
- Utilities for property: Electricity Connected, Sewer Connected, Water Connected
Community & HOA
Community
- Subdivision: Sherwood Hills
HOA
- Has HOA: No
Location
- Region: Greenfield
Financial & listing details
- Price per square foot: $164/sqft
- Tax assessed value: $308,500
- Annual tax amount: $2,574
- Date on market: 9/4/2026
- Cumulative days on market: 3 days
- Electric utility on property: Yes
Estimated market value
Not available
Estimated sales range
Not available
Not available
Price history
| Date | Event | Price |
|---|---|---|
| 9/4/2026 | Listed for sale | $349,900+102.3%$164/sqft |
Source:  MIBOR as distributed by MLS GRID #22124164 Report a problem MIBOR as distributed by MLS GRID #22124164 Report a problem | ||
| 7/12/2013 | Sold | $173,000-2.8%$81/sqft |
Source: MIBOR as distributed by MLS GRID #21175452 Report a problem | ||
| 2/7/2013 | Pending sale | $177,900$84/sqft |
Source: Artisan REALTORS Inc #21175452 Report a problem | ||
| 8/24/2012 | Price change | $177,900-2.7%$84/sqft |
Source: Artisan REALTORS Inc #21175452 Report a problem | ||
| 7/28/2012 | Price change | $182,900-1.1%$86/sqft |
Source: Artisan REALTORS Inc #21175452 Report a problem | ||
| 7/19/2012 | Price change | $184,900-1.6%$87/sqft |
Source: Artisan REALTORS Inc #21175452 Report a problem | ||
| 6/30/2012 | Price change | $187,900-1.1%$88/sqft |
Source: Artisan REALTORS Inc #21175452 Report a problem | ||
| 5/10/2012 | Listed for sale | $189,900+10.8%$89/sqft |
Source: Artisan REALTORS Inc #21175452 Report a problem | ||
| 8/21/2001 | Sold | $171,400$81/sqft |
Source: MIBOR as distributed by MLS GRID #2123610 Report a problem | ||
Public tax history
| Year | Property taxes | Tax assessment |
|---|---|---|
| 2025 | $2,994 +15.8% | $308,500 -1.1% |
| 2024 | $2,585 +21.6% | $312,000 +10.3% |
| 2023 | $2,126 +2.9% | $282,800 +26.4% |
| 2022 | $2,067 +3.3% | $223,700 +3.9% |
| 2021 | $2,002 +9.3% | $215,400 +4% |
| 2020 | $1,831 -3.7% | $207,100 +7.1% |
| 2019 | $1,902 +1.6% | $193,300 -1.4% |
| 2018 | $1,873 +4.7% | $196,100 +3.8% |
| 2017 | $1,788 | $188,900 +1.3% |
| 2016 | $1,788 -0.1% | $186,400 +7.9% |
| 2014 | $1,790 +0.5% | $172,800 |
| 2013 | $1,780 -0.9% | $172,800 +1.9% |
| 2012 | $1,797 -13% | $169,600 -10.4% |
| 2011 | $2,064 +3.5% | $189,300 -0.2% |
| 2010 | $1,994 | $189,600 |
| 2009 | $1,994 -6.9% | $189,600 -1.3% |
| 2007 | $2,143 -7.3% | $192,100 +2.1% |
| 2006 | $2,311 | $188,100 +14.4% |
| 2005 | -- | $164,400 |
Find assessor info on the county website
Monthly payment
Est. payment
Payment breakdown
Explore the cost of this home by adjusting the details. Changes won't be saved.Climate risks
Neighborhood: 46140
Nearby schools
Schools provided by the listing agent
- Elementary: JB Stephens Elementary School
- Middle: Greenfield Central Junior High Sch
- High: Greenfield-Central High School
Source: MIBOR as distributed by MLS GRID. This data may not be complete. We recommend contacting the local school district to confirm school assignments for this home.
Similar homes
- $350,0004 bd3 ba2.1k sqft1333 Greenhills Rd, Greenfield, IN 46140Active
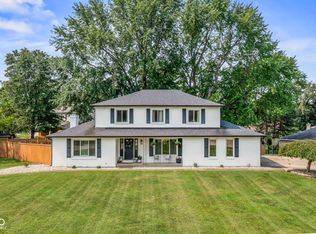 MLS ID #22119551, Shannon Gilland, Keller Williams Indpls Metro N. MIBOR as distributed by MLS GRID
 - $355,0004 bd3 ba2.9k sqft908 Whispering Trl, Greenfield, IN 46140Active
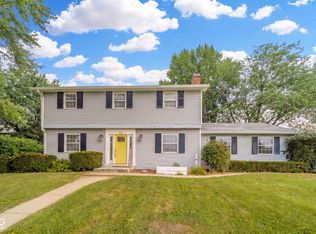 MLS ID #22115969, Mary Cordle, Berkshire Hathaway Home. MIBOR as distributed by MLS GRID
 - $299,9003 bd3 ba3k sqft1116 King Maple Dr, Greenfield, IN 46140Active
 MLS ID #22123629, Brennon Caesar, Better Homes and Gardens Real Estate Gold Key. MIBOR as distributed by MLS GRID
 - $389,9003 bd3 ba2.7k sqft9 Bluebird Ct, Greenfield, IN 46140Active
 MLS ID #22114571, Rita Fish, F.C. Tucker Company. MIBOR as distributed by MLS GRID
