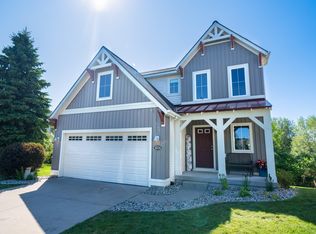
This wonderful one-owner former Parade home on a cul-de-sac in Byron Center offers abundant indoor and outdoor living space to meet the needs of the entire family. The open floor plan and communal areas, including living and sun rooms on the main floor, and additional family room and loft area give this home a spacious feel and plentiful room to gather. On the upper floor you will find the primary bedroom with ensuite bath and walk-in closet, two additional bedrooms and the ease of a 2nd floor laundry room. On the lower level, the family room and 4th bedroom offer flexibility to include an office and workout area. Entertaining is easy with ample outdoor space including a fenced back yard, composite deck and back patio, with abundant privacy and beautiful views. For the tinkerer there is a fully-finished insulated garage with built-in shelves and workbench, while stainless appliances and walk-in pantry are on offer in the kitchen for the foodie. The community offers walking trails, pond, gazebo, green space & tot lots and is minutes to Brewer Park, shopping, restaurants, M6 & 131 expressway. Upgrades to this gorgeous home include new vinyl flooring, carpet, along with LED lights throughout. Low maintenance features include a whole house humidifier, underground remote-controlled sprinkling system, composite deck, vinyl fence, underground fence with collars and security system. Note: Property extends beyond area enclosed by fence.
Sold
$520,000
1008 Peaceful Dr SE, Byron Center, MI 49315
4beds
2,278sqft
Single Family Residence
Built in 2010
9,583 Square Feet Lot
$520,100 Zestimate®
$228/sqft
$2,966 Estimated rent
Home value
$520,100
$494,000 - $546,000
$2,966/mo
Zestimate® history
Owner options
List your home for rent
$2,966/mo
Rent Zestimate®
Find your next renter with Zillow Rental Manager. Plus, with online applications, you can quickly screen prospective tenants – for free.
$2,966/mo
Rent Zestimate®
Refinance and save
$3,783/mo
Est. payment
Refinancing to a lower rate could help reduce your monthly payments and save thousands over the life of the loan.
$3,783/mo
Est. payment
Explore your selling options
Work with a Zillow partner agent
Leverage their expertise and Zillow's premium Showcase listings to get your home seen by more buyers.
Get startedList with your own agent
Get your home in front of millions of buyers by listing it on Zillow.
Learn how to do itSell it yourself
Take full control of how buyers see your home on Zillow by listing For Sale by Owner (FSBO).
List your homeWhat's special
Vinyl fenceOpen floor planAmple outdoor spaceCommunal areasUnderground remote-controlled sprinkling systemWhole house humidifierUnderground fence with collars
Zillow last checked:
Listing updated:
Listed by:
Jesse J Ramirez 616-836-0000,
Crown Ridge Properties
Bought with:
Brandon A Ryan
616 Realty LLC
Source: MichRIC,MLS#: 26025512
Facts & features
Interior
Bedrooms & bathrooms
- Bedrooms: 4
- Bathrooms: 3
- Full bathrooms: 2
- 1/2 bathrooms: 1
Primary bedroom
- Level: Upper
Bedroom 2
- Level: Upper
Bedroom 3
- Level: Upper
Bedroom 4
- Level: Lower
Primary bathroom
- Level: Upper
Bonus room
- Level: Upper
Dining area
- Level: Main
Family room
- Level: Lower
Kitchen
- Level: Main
Laundry
- Level: Upper
Living room
- Level: Main
Other
- Description: Sun Room
- Level: Main
Heating
- Forced Air
Cooling
- Central Air
Appliances
- Included: Dishwasher, Disposal, Dryer, Microwave, Range, Washer
- Laundry: Laundry Room, Upper Level
Features
- Ceiling Fan(s), Center Island, Pantry
- Flooring: Carpet, Vinyl
- Windows: Low-Emissivity Windows, Screens, Window Treatments
- Basement: Walk-Out Access
- Number of fireplaces: 1
- Fireplace features: Living Room
Interior area
- Total structure area: 1,720
- Total interior livable area: 2,278 sqft
- Finished area below ground: 0
Property
Parking
- Total spaces: 2
- Parking features: Garage Door Opener, Attached
- Garage spaces: 2
Features
- Stories: 2
Lot
- Size: 9,583 Square Feet
- Dimensions: 29' x 7' x 118' x 30' x 102' x 115'
- Features: Cul-De-Sac, Ground Cover, Shrubs/Hedges
Details
- Parcel number: 412217302007
- Zoning description: Res
Construction
Type & style
- Home type: SingleFamily
- Architectural style: Traditional
- Property subtype: Single Family Residence
Materials
- Brick, Vinyl Siding
- Roof: Composition
Condition
- New construction: No
- Year built: 2010
Utilities & green energy
- Sewer: Public Sewer
- Water: Public
- Utilities for property: Natural Gas Available, Electricity Available, Natural Gas Connected
Community & HOA
HOA
- Has HOA: Yes
- Amenities included: Playground
- Services included: Other, Snow Removal, Maintenance Grounds
- HOA fee: $475 annually
Location
- Region: Byron Center
Financial & listing details
- Price per square foot: $228/sqft
- Tax assessed value: $128,931
- Annual tax amount: $3,881
- Date on market: 5/28/2026
- Listing terms: Cash,Conventional
- Electric utility on property: Yes
- Road surface type: Paved
Price history
| Date | Event | Price |
|---|---|---|
| 7/8/2026 | Sold | $520,000-1.9%$228/sqft |
Source:  MichRIC #26025512 Report a problem MichRIC #26025512 Report a problem | ||
| 6/17/2026 | Pending sale | $530,000$233/sqft |
Source: MichRIC #26025512 Report a problem | ||
| 5/28/2026 | Listed for sale | $530,000+120.9%$233/sqft |
Source: MichRIC #26025512 Report a problem | ||
| 7/8/2014 | Sold | $239,900$105/sqft |
Source: Public Record Report a problem | ||
Public tax history
| Year | Property taxes | Tax assessment |
|---|---|---|
| 2025 | $3,568 | $170,300 +2.3% |
| 2024 | -- | $166,400 +31.4% |
| 2021 | $3,065 | $126,600 -0.2% |
| 2020 | $3,065 | $126,800 +6.7% |
| 2019 | $3,065 | $118,800 +4.1% |
| 2018 | -- | $114,100 +11.1% |
| 2017 | -- | $102,700 +5% |
| 2016 | -- | $97,800 |
| 2015 | -- | $97,800 +14.8% |
| 2013 | -- | $85,200 +1.7% |
| 2011 | -- | $83,800 +570.4% |
| 2010 | -- | $12,500 |
| 2009 | -- | $12,500 |
| 2007 | -- | $12,500 +12.5% |
| 2006 | -- | $11,111 |
Find assessor info on the county website
Neighborhood: 49315
Nearby homes
- $420,6004 bd3 ba-- sqft1000 Peaceful Dr SE, Byron Center, MI 49315Off Market
- $452,0003 bd2 ba2k sqft1016 Peaceful Dr SE, Byron Center, MI 49315Off Market

- $443,5004 bd3 ba2.3k sqft1024 Peaceful Dr SE, Byron Center, MI 49315Off Market
- $518,0004 bd4 ba2.6k sqft1030 Peaceful Dr SE, Byron Center, MI 49315Sold

- $395,5003 bd2 ba-- sqft1036 Peaceful Dr SE, Byron Center, MI 49315Off Market
- $413,7003 bd3 ba-- sqft970 Peaceful Dr SE, Byron Center, MI 49315Off Market
- $382,0003 bd2 ba-- sqft7973 Blain Meadow Ct SE, Byron Center, MI 49315Off Market
- $422,1003 bd3 ba-- sqft984 Peaceful Dr SE, Byron Center, MI 49315Off Market
Nearby schools
GreatSchools rating
- 9/10Countryside Elementary SchoolGrades: K-4Distance: 0.3 mi
- 7/10Robert L. Nickels Intermediate SchoolGrades: 3-7Distance: 5.1 mi
- 7/10Byron Center High SchoolGrades: 9-12Distance: 3.2 mi
Get a cash offer in 3 minutes
Find out how much your home could sell for in as little as 3 minutes with a no-obligation cash offer.
Estimated market value
$520,100
Get a cash offer in 3 minutes
Find out how much your home could sell for in as little as 3 minutes with a no-obligation cash offer.
Estimated market value
$520,100
- Michigan
- Kent County
- Byron Center
- 49315
- 1008 Peaceful Dr SE
Nearby cities
Nearby neighborhoods
Nearby zip codes
Other Byron Center Topics
