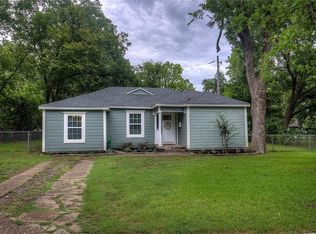
Priced to sell! This beautifully remodeled single story home comes loaded with upgrades & design touches guaranteed to impress! Once inside, you are welcomed by a stylish interior with soft neutral colors, and on-trend flooring that accents any decor. An abundance of natural light streams throughout this smartly designed floor plan that offers 3 bedrooms, 2 full bathrooms, plus a magazine worthy kitchen & will certainly be the setting for many future parties & gatherings! Anchored by a large center island & equipped with chef's grade stainless appliances, captivating fixtures, quartz countertops, shaker style cabinetry, & designer backsplash that creates a striking focal point that complements the space. Primary bedroom features a sleek & modern ensuite! 2 additional bedrooms, an additional full bath, & full-size laundry room complete the home! This backyard has plenty of room to create the ultimate outdoor living space! Easy access to major routes & a multitude of nearby conveniences!
Sold
Price Unknown
1008 Pecan Dr, Greenville, TX 75401
3beds
1,159sqft
Single Family Residence
Built in 1975
7,405 Square Feet Lot
$197,500 Zestimate®
$--/sqft
$1,444 Estimated rent
Home value
$197,500
$184,000 - $211,000
$1,444/mo
Zestimate® history
Owner options
List your home for rent
$1,444/mo
Rent Zestimate®
Find your next renter with Zillow Rental Manager. Plus, with online applications, you can quickly screen prospective tenants – for free.
$1,444/mo
Rent Zestimate®
Refinance and save
Refinancing to a lower rate could help reduce your monthly payments and save thousands over the life of the loan.
Explore your selling options
Work with a Zillow partner agent
Leverage their expertise and Zillow's premium Showcase listings to get your home seen by more buyers.
Get startedList with your own agent
Get your home in front of millions of buyers by listing it on Zillow.
Learn how to do itSell it yourself
Take full control of how buyers see your home on Zillow by listing For Sale by Owner (FSBO).
List your homeWhat's special
Zillow last checked:
Listing updated:
Listed by:
Renae Goines 0602902 817-783-4605,
Redfin Corporation 817-783-4605
Bought with:
Nancy Herrera
AT Home Texas Real Estate
Source: NTREIS,MLS#: 20661974
Facts & features
Interior
Bedrooms & bathrooms
- Bedrooms: 3
- Bathrooms: 2
- Full bathrooms: 2
Primary bedroom
- Features: En Suite Bathroom
- Level: First
- Dimensions: 12 x 14
Bedroom
- Level: First
- Dimensions: 10 x 12
Bedroom
- Level: First
- Dimensions: 14 x 12
Primary bathroom
- Features: Dual Sinks
- Level: First
- Dimensions: 12 x 8
Dining room
- Level: First
- Dimensions: 11 x 7
Other
- Level: First
- Dimensions: 7 x 5
Kitchen
- Level: First
- Dimensions: 10 x 13
Laundry
- Level: First
- Dimensions: 8 x 9
Living room
- Level: First
- Dimensions: 16 x 12
Heating
- Central
Cooling
- Central Air, Ceiling Fan(s)
Appliances
- Included: Dishwasher, Electric Cooktop, Electric Oven, Electric Range, Electric Water Heater, Disposal, Microwave, Warming Drawer
- Laundry: Washer Hookup, Electric Dryer Hookup
Features
- Open Floorplan
- Flooring: Other
- Has basement: No
- Has fireplace: No
Interior area
- Total interior livable area: 1,159 sqft
Property
Parking
- Parking features: No Garage
Features
- Levels: One
- Stories: 1
- Pool features: None
Lot
- Size: 7,405 Square Feet
Details
- Parcel number: 76552
Construction
Type & style
- Home type: SingleFamily
- Architectural style: Detached
- Property subtype: Single Family Residence
Materials
- Wood Siding
- Foundation: Other
- Roof: Other
Condition
- Year built: 1975
Utilities & green energy
- Sewer: Public Sewer
- Water: Public
- Utilities for property: Electricity Available, Electricity Connected, Sewer Available, Water Available
Community & HOA
Community
- Security: Smoke Detector(s)
- Subdivision: Reavilon Add Sec 1, 2, 3
HOA
- Has HOA: No
Location
- Region: Greenville
Financial & listing details
- Annual tax amount: $3,777
- Date on market: 8/9/2024
- Cumulative days on market: 51 days
- Exclusions: Refrigerator and Washer & Dryer
- Electric utility on property: Yes
Price history
| Date | Event | Price |
|---|---|---|
| 10/16/2024 | Sold | -- |
Source: NTREIS #20661974 Report a problem | ||
| 10/7/2024 | Pending sale | $145,000$125/sqft |
Source: NTREIS #20661974 Report a problem | ||
| 9/30/2024 | Contingent | $145,000$125/sqft |
Source: NTREIS #20661974 Report a problem | ||
| 9/18/2024 | Price change | $145,000-2%$125/sqft |
Source: NTREIS #20661974 Report a problem | ||
| 8/29/2024 | Price change | $148,000-4.5%$128/sqft |
Source: NTREIS #20661974 Report a problem | ||
| 8/9/2024 | Listed for sale | $155,000$134/sqft |
Source: NTREIS #20661974 Report a problem | ||
Public tax history
Tax history is unavailable.
Neighborhood: Reavilon
Nearby homes
- $133,700-- bd5 ba844 sqft1004 Pecan Ave, Greenville, TX 75401Off Market
- $190,0003 bd2 ba1.1k sqft1008 Pecan Ave, Greenville, TX 75401Off Market
- $---- bd-- ba-- sqft1010 Pecan Dr, Greenville, TX 75401Off Market
- $196,100-- bd5 ba1.6k sqft1010 Pecan Ave, Greenville, TX 75401Off Market
- $104,9002 bd1 ba915 sqft1012 Pecan Ave, Greenville, TX 75401Off Market
- $95,5003 bd1 ba1.3k sqft1014 Pecan Ave, Greenville, TX 75401Off Market
- $145,800-- bd5 ba960 sqft1016 Pecan Ave, Greenville, TX 75401Off Market
- $141,5003 bd2 ba1k sqft1009 Bell Dr, Greenville, TX 75401Off Market
Nearby schools
GreatSchools rating
- 2/10Crockett Elementary SchoolGrades: K-4Distance: 0.6 mi
- 2/10Greenville Middle SchoolGrades: 7-8Distance: 2.1 mi
- 3/10Greenville High SchoolGrades: 9-12Distance: 3.7 mi
Schools provided by the listing agent
- Elementary: Crockett
- Middle: Greenville
- High: Greenville
- District: Greenville ISD
Source: NTREIS. This data may not be complete. We recommend contacting the local school district to confirm school assignments for this home.
Get a cash offer in 3 minutes
Find out how much your home could sell for in as little as 3 minutes with a no-obligation cash offer.
Estimated market value
$197,500
Get a cash offer in 3 minutes
Find out how much your home could sell for in as little as 3 minutes with a no-obligation cash offer.
Estimated market value
$197,500
- Texas
- Hunt County
- Greenville
- 75401
- Reavilon
- 1008 Pecan Dr
Nearby cities
Nearby neighborhoods
Nearby zip codes
Other Greenville Topics
