Experience the perfect fusion of classic log craftsmanship and contemporary luxury in this exceptional custom log home, perfectly positioned along the serene fairways of the golf course in McCall, Idaho. This exquisite residence features a generous primary suite, a junior suite, two additional spacious bedrooms, and 3.5 bathrooms—delivering ample comfort and refined elegance for everyday living and entertaining. Cozy up to one of three stunning fireplaces, pamper yourself in the indulgent steam shower, or appreciate the thoughtful luxury of his-and-her closets in the primary suite.Gleaming wood floors extend throughout the home, harmonizing beautifully with soaring vaulted ceilings accented by striking, hand-hewn log beams that infuse every room with authentic mountain warmth and timeless character. A versatile 200 sq ft of unfinished bonus space offers endless potential—transform it into a private home office, creative studio, gym, or extra storage tailored to your lifestyle. Set on nearly an acre of beautifully landscaped grounds, the property provides exceptional privacy, outdoor enjoyment, and direct access to the peaceful golf course views. Practical updates ensure worry-free ownership, including a brand-new roof, water heater, and furnace, plus a spacious 3-car garage for vehicles, gear, and toys. Listed at appraised value.
Sold
Price Unknown
1008 Penstemen Pl, McCall, ID 83638
4beds
4baths
4,214sqft
Single Family Residence
Built in 2004
0.77 Acres Lot
$1,773,500 Zestimate®
$--/sqft
$5,469 Estimated rent
Home value
$1,773,500
Estimated sales range
Not available
$5,469/mo
Zestimate® history
Owner options
List your home for rent
$5,469/mo
Rent Zestimate®
Find your next renter with Zillow Rental Manager. Plus, with online applications, you can quickly screen prospective tenants – for free.
$5,469/mo
Rent Zestimate®
Refinance and save
$600/mo
Est. payment
Refinancing to a lower rate could help reduce your monthly payments and save thousands over the life of the loan.
$600/mo
Est. payment
Explore your selling options
Work with a Zillow partner agent
Leverage their expertise and Zillow's premium Showcase listings to get your home seen by more buyers.
Get startedList with your own agent
Get your home in front of millions of buyers by listing it on Zillow.
Learn how to do itSell it yourself
Take full control of how buyers see your home on Zillow by listing For Sale by Owner (FSBO).
List your homeWhat's special
Custom log homeExceptional privacyThree stunning fireplacesSoaring vaulted ceilingsStriking hand-hewn log beamsBrand-new roofJunior suite
Zillow last checked:
Listing updated:
Listed by:
Amber Murrer Main:208-391-2391,
Amherst Madison
Bought with:
Cori Rice
Silvercreek Realty Group
Source: IMLS,MLS#: 98971645
Facts & features
Interior
Bedrooms & bathrooms
- Bedrooms: 4
- Bathrooms: 4
- Main level bathrooms: 1
- Main level bedrooms: 1
Primary bedroom
- Level: Main
Bedroom 2
- Level: Upper
Bedroom 3
- Level: Upper
Bedroom 4
- Level: Upper
Kitchen
- Level: Main
Heating
- Electric, Forced Air, Heat Pump
Cooling
- Central Air
Appliances
- Included: Electric Water Heater, Tank Water Heater, Dishwasher, Disposal, Double Oven, Microwave, Oven/Range Built-In, Refrigerator, Water Softener Owned, Gas Range
Features
- Bath-Master, Bed-Master Main Level, Family Room, Great Room, Sauna/Steam Room, Double Vanity, Walk-In Closet(s), Loft, Breakfast Bar, Pantry, Granite Counters, Number of Baths Main Level: 1, Number of Baths Upper Level: 2
- Flooring: Hardwood, Tile, Carpet
- Has basement: No
- Has fireplace: Yes
- Fireplace features: Three or More, Gas, Insert, Wood Burning Stove
Interior area
- Total structure area: 4,214
- Total interior livable area: 4,214 sqft
- Finished area above ground: 3,814
- Finished area below ground: 0
Property
Parking
- Total spaces: 3
- Parking features: Attached, Driveway
- Attached garage spaces: 3
- Has uncovered spaces: Yes
- Details: Garage: 27x45
Features
- Levels: Two
- Pool features: Community
- Has view: Yes
Lot
- Size: 0.77 Acres
- Features: 1/2 - .99 AC, Garden, On Golf Course, Views, Wooded, Winter Access, Auto Sprinkler System
Details
- Parcel number: RPM04010040220
Construction
Type & style
- Home type: SingleFamily
- Property subtype: Single Family Residence
Materials
- Frame, Log, Wood Siding
- Foundation: Crawl Space
- Roof: Composition
Condition
- Year built: 2004
Utilities & green energy
- Water: Public
- Utilities for property: Sewer Connected
Community & HOA
Community
- Security: Alarm
- Subdivision: Spring Mountain Ranch
HOA
- Has HOA: Yes
- HOA fee: $600 annually
Location
- Region: Mccall
Financial & listing details
- Tax assessed value: $2,054,303
- Annual tax amount: $9,167
- Date on market: 1/14/2026
- Listing terms: Cash,Conventional
- Ownership: Fee Simple
- Road surface type: Paved
Price history
Price history is unavailable.
Public tax history
| Year | Property taxes | Tax assessment |
|---|---|---|
| 2025 | $9,094 -0.8% | $2,054,303 +5.2% |
| 2024 | $9,168 | $1,953,638 -0.5% |
| 2023 | $9,168 +15% | $1,963,769 +24.3% |
| 2022 | $7,969 -8.1% | $1,579,449 +26.3% |
| 2021 | $8,674 | $1,250,501 +24.1% |
| 2020 | $8,674 +5.5% | $1,007,900 +15.2% |
| 2019 | $8,223 -3.7% | $875,172 +6.4% |
| 2018 | $8,536 +9.4% | $822,276 +7.3% |
| 2017 | $7,806 +88.6% | $766,301 +4.8% |
| 2016 | $4,139 -53.5% | $731,038 -3.8% |
| 2015 | $8,903 +108.6% | $759,666 +8.3% |
| 2013 | $4,268 -4.8% | $701,135 +10.1% |
| 2012 | $4,482 -61.2% | $636,600 -45.8% |
| 2010 | $11,547 | $1,174,960 |
Find assessor info on the county website
Neighborhood: 83638
Nearby homes
- $320,9080.5 acres1006 Penstemen Pl, McCall, ID 83638Off Market
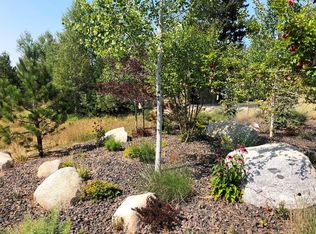
- $339,3530.71 acres1010 Penstemen Pl, McCall, ID 83638Off Market

- $--0.71 acres1010 Penstemen, McCall, ID 83638Off Market
- $1,535,5005 bd3 ba3.3k sqft1004 Penstemen Pl, McCall, ID 83638Off Market
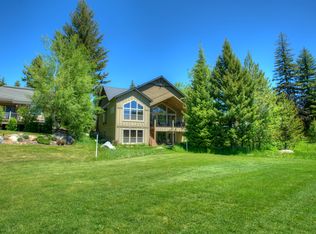
- $1,392,7003 bd3 ba3.1k sqft1012 Penstemen Pl, McCall, ID 83638Off Market
- $1,462,3004 bd5 ba2.9k sqft1005 Penstemen Pl, McCall, ID 83638Off Market
- $927,4003 bd2 ba2.4k sqft1002 Penstemen Pl, McCall, ID 83638Off Market
- $325,8730.55 acres1014 Penstemen Pl, McCall, ID 83638Off Market
Nearby schools
GreatSchools rating
- 7/10Barbara R Morgan Elementary SchoolGrades: PK-5Distance: 1 mi
- 9/10Payette Lakes Middle SchoolGrades: 6-8Distance: 1 mi
- 9/10Mc Call-Donnelly High SchoolGrades: 9-12Distance: 1.5 mi
Schools provided by the listing agent
- Elementary: Barbara Morgan Elementary (McCall)
- Middle: Payette Lakes
- High: McCall Donnelly
- District: McCall-Donnelly Joint District #421
Source: IMLS. This data may not be complete. We recommend contacting the local school district to confirm school assignments for this home.
Sell for more on Zillow
Get a Zillow Showcase℠ listing at no additional cost and you could sell for .
$1,773,500
2% more
+$35,470
With Zillow Showcase(estimated)
$1,808,970
Sell for more on Zillow
Get a Zillow Showcase℠ listing at no additional cost and you could sell for .
$1,773,500
2% more
+$35,470
With Zillow Showcase(estimated)
$1,808,970
- Idaho
- Valley County
- McCall
- 83638
- 1008 Penstemen Pl
