Skip main navigation
Sold for $398,000
  • $398,000

    1008 Percy Ln #U-0119, Lebanon, PA 17042

    3beds
    2,956sqft
    Single Family Residence
    Built in 2021
    -- sqft lot
    $426,400 Zestimate®
    $135/sqft
    $2,609 Estimated rent

    Home value

    $426,400

    $405,000 - $448,000

    $2,609/mo

    Zestimate® history
    Loading
    Loading...

    Owner options

    List your home for rent

    $2,609/mo

    Rent Zestimate®

    Find your next renter with Zillow Rental Manager. Plus, with online applications, you can quickly screen prospective tenants – for free.

    Learn more

    $2,609/mo

    Rent Zestimate®

    Refinance and save

    $2,552/mo

    Est. payment

    Refinancing to a lower rate could help reduce your monthly payments and save thousands over the life of the loan.

    See today's rates

    $2,552/mo

    Est. payment

    Explore your selling options

    Work with a Zillow partner agent

    Leverage their expertise and Zillow's premium Showcase listings to get your home seen by more buyers.

    Get started

    List with your own agent

    Get your home in front of millions of buyers by listing it on Zillow.

    Learn how to do it

    Sell it yourself

    Take full control of how buyers see your home on Zillow by listing For Sale by Owner (FSBO).

    List your home

    What's special

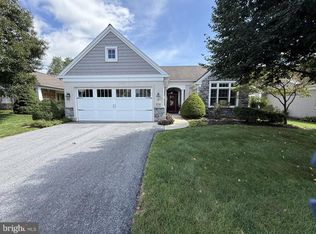
    Discover the joys of life at 55+ with Alden Place! Nestled in an ideal location within walking distance of the community center and the private stocked lake, Alden Place offers a perfect blend of convenience and leisure with the rails for trails near by. At the clubhouse, just a stone's throw away, indulge in a plethora of activities to suit your every mood. From an invigorating swim in the indoor pool to relaxing in the spa, staying fit in the fitness center, or enjoying a game of billiards, there's something for everyone. Pamper yourself at the salon or savor a cup of coffee at our cozy coffee shop – the choice is yours. This energy-efficient, two-year-old home boasts modern comforts and thoughtful design. Step into the custom kitchen, featuring quartz counter tops, ample hickory cabinets, a wall oven, stainless steel sink, and LED under-counter lighting. The spacious eat-in kitchen, complete with a large island and formal dining room, offers both functionality and style. On the first floor, you'll also find three bedrooms and two bathrooms, providing ample space for daily living. The great room welcomes you with its cathedral ceiling, while the finished lower level offers versatility. Whether it's hosting guests or accommodating a live-in family member or caregiver, the two additional bonus rooms, living room, and bath with a walkout covered patio ensure comfort and privacy. Other noteworthy features include plenty of storage, a whole-house Generac generator, and a SimpliSafe security system for peace of mind. Meticulously planned and adorned with custom touches, this home is a true gem, ready to welcome you to a new chapter of living. Make Alden Place your new home and experience the unparalleled joy of 55+ living. Schedule your visit today and embark on the journey to your dream lifestyle.

    Zillow last checked:

    Listing updated:

    Listed by:

    Maxine Brandt 717-269-0131,

    RE/MAX Pinnacle,

    Co-Listing Agent: Kelly Smith 717-222-9925,

    RE/MAX Pinnacle

    Bought with:

    Jason N. Bange, RS326809

    Iron Valley Real Estate of Lancaster

    Source: Bright MLS,MLS#: PALN2013352MLS Logo

    Facts & features

    Interior

    Bedrooms & bathrooms
    • Bedrooms: 3
    • Bathrooms: 3
    • Full bathrooms: 3
    • Main level bathrooms: 2
    • Main level bedrooms: 3
    Rooms
    • Room types: Dining Room, Primary Bedroom, Bedroom 2, Bedroom 3, Family Room, Great Room, Laundry, Bathroom 2, Bathroom 3, Bonus Room, Primary Bathroom
    Basement
    • Area: 1950
    Heating
    • Forced Air, Natural Gas
    Cooling
    • Central Air, Electric
    Appliances
    • Included: Microwave, Dishwasher, Refrigerator, Stainless Steel Appliance(s), Oven/Range - Gas, Electric Water Heater
    • Laundry: Main Level, Laundry Room
    Features
    • Ceiling Fan(s), Open Floorplan, Formal/Separate Dining Room, Kitchen Island, Kitchen - Table Space, Recessed Lighting, Upgraded Countertops, Walk-In Closet(s), Dry Wall
    • Flooring: Carpet, Luxury Vinyl, Vinyl
    • Basement: Full,Heated,Improved,Interior Entry,Walk-Out Access
    • Has fireplace: No
    Interior area
    • Total structure area: 3,906
    • Total interior livable area: 2,956 sqft
    • Finished area above ground: 1,956
    • Finished area below ground: 1,000

    Property

    Parking
    • Total spaces: 4
    • Parking features: Garage Faces Front, Garage Door Opener, Inside Entrance, Attached, Driveway
    • Attached garage spaces: 2
    • Uncovered spaces: 2
    Accessibility
    • Accessibility features: Doors - Lever Handle(s), Accessible Entrance
    Features
    • Levels: One
    • Stories: 1
    • Patio & porch: Screened Porch
    • Exterior features: Street Lights
    • Pool features: Community
    • Spa features: Community
    Lot
    • Features: PUD
    Details
    • Additional structures: Above Grade, Below Grade
    • Parcel number: 1223371423447120000
    • Lease amount: $450
    • Zoning: RESIDENTIAL
    • Special conditions: Standard

    Construction

    Type & style
    • Home type: SingleFamily
    • Architectural style: Ranch/Rambler
    • Property subtype: Single Family Residence
    Materials
    • Vinyl Siding
    • Foundation: Permanent
    • Roof: Composition
    Condition
    • Excellent
    • New construction: No
    • Year built: 2021
    Details
    • Builder model: Alden
    • Builder name: Alden Homes

    Utilities & green energy

    • Electric: 200+ Amp Service
    • Sewer: Public Sewer
    • Water: Public

    Community & HOA

    Community
    • Features: Pool
    • Security: Security System, Smoke Detector(s)
    • Senior community: Yes
    • Subdivision: Alden Place
    HOA
    • Has HOA: Yes
    • Services included: Common Area Maintenance, Management, Road Maintenance
    • HOA fee: $26 monthly
    • HOA name: CALIBRE
    Location
    • Region: Lebanon
    • Municipality: CORNWALL BORO

    Financial & listing details

    • Price per square foot: $135/sqft
    • Tax assessed value: $313,000
    • Annual tax amount: $7,356
    • Date on market: 2/9/2024
    • Listing agreement: Exclusive Right To Sell
    • Listing terms: Cash,Conventional,FHA,VA Loan
    • Inclusions: Generac Gener Existing Gas Range, Refrigerator, Dishwash Er, Microwave And Whole House Generator
    • Exclusions: Peg Board In The Lower Level Storage Area
    • Ownership: Land Lease

    Price history

    DateEventPrice
    6/28/2024Sold$398,000-0.5%$135/sqft
    Source: Bright MLS #PALN2013352 Report a problem
    5/14/2024Pending sale$400,000$135/sqft
    Source: Bright MLS #PALN2013352 Report a problem
    4/25/2024Price change$400,000-5.9%$135/sqft
    Source: Bright MLS #PALN2013352 Report a problem
    4/1/2024Price change$425,000-5.6%$144/sqft
    Source: Bright MLS #PALN2013352 Report a problem
    2/9/2024Listed for sale$450,000$152/sqft
    Source: Bright MLS #PALN2013352 Report a problem

    Public tax history

    YearProperty taxesTax assessment
    2025$7,834 +4.3%$313,000
    2024$7,513 +2.1%$313,000
    2023$7,356 $313,000
    Find assessor info on the county website

    Neighborhood: 17042

    Nearby schools

    GreatSchools rating
    Schools provided by the listing agent
    • High: Cedar Crest
    • District: Cornwall-lebanon

    Source: Bright MLS. This data may not be complete. We recommend contacting the local school district to confirm school assignments for this home.

    Get pre-qualified for a loan
    At Zillow Home Loans, we can pre-qualify you in as little as 5 minutes with no impact to your credit score.

    An equal housing lender. NMLS #10287.

    Sell for more on Zillow
    Get a Zillow Showcase℠ listing at no additional cost and you could sell for .
    $426,400
    2% more
    +$8,528
    With Zillow Showcase(estimated)
    $434,928