Welcome to this charming and beautifully maintained single-story home offering 3 bedrooms, 2 bathrooms, and 1,908 square feet of light-filled living space. From the moment you arrive, you'll appreciate the pride of ownership and inviting curb appeal, complete with a spacious 3-car garage and desirable RV access with full hookups perfect for all your toys and travel needs. Inside, the home is warm, airy, and thoughtfully designed with laminate wood flooring and an open, functional layout ideal for both everyday living and entertaining. The kitchen features a gas cooktop, ample cabinetry, and a cozy dining bar that flows seamlessly into the living and dining areas, creating a welcoming space for gathering with family and friends. The primary suite offers a relaxing retreat with generous space, while additional bedrooms provide flexibility for guests, a home office, or hobbies. A newer HVAC system installed in 2021 ensures year-round comfort and energy efficiency. Step outside to a meticulously cared-for backyard designed for entertaining and relaxation. Enjoy the expansive covered patio, personal spa, and beautifully landscaped grounds with lush lawn, garden beds, and multiple seating areas perfect for hosting or unwinding in your own private oasis. An updated security sliding door adds peace of mind while allowing easy indoor-outdoor living. This home truly combines comfort, functionality, and outdoor living. Don't miss the opportunity to make it yours!
Closed
$597,000
1008 Piermont Way, Galt, CA 95632
3beds
1,908sqft
Single Family Residence
Built in 1999
7,609 Square Feet Lot
$588,500 Zestimate®
$313/sqft
$2,791 Estimated rent
Home value
$588,500
$536,000 - $647,000
$2,791/mo
Zestimate® history
Owner options
List your home for rent
$2,791/mo
Rent Zestimate®
Find your next renter with Zillow Rental Manager. Plus, with online applications, you can quickly screen prospective tenants – for free.
$2,791/mo
Rent Zestimate®
Refinance and save
$3,947/mo
Est. payment
Refinancing to a lower rate could help reduce your monthly payments and save thousands over the life of the loan.
$3,947/mo
Est. payment
Explore your selling options
Work with a Zillow partner agent
Leverage their expertise and Zillow's premium Showcase listings to get your home seen by more buyers.
Get startedList with your own agent
Get your home in front of millions of buyers by listing it on Zillow.
Learn how to do itSell it yourself
Take full control of how buyers see your home on Zillow by listing For Sale by Owner (FSBO).
List your homeWhat's special
Ample cabinetryOpen functional layoutMeticulously cared-for backyardPersonal spaCozy dining barInviting curb appealExpansive covered patio
Zillow last checked:
Listing updated:
Listed by:
John Pennisi DRE #01384449 916-803-1126,
Coldwell Banker Realty,
Marlo Jordan DRE #01976710 916-704-2802,
Coldwell Banker Realty
Bought with:
Alyssa Vaccarezza, DRE #02246572
Cornerstone Real Estate Group
Source: MetroList Services of CA,MLS#: 226052553Originating MLS: MetroList Services, Inc.
Facts & features
Interior
Bedrooms & bathrooms
- Bedrooms: 3
- Bathrooms: 2
- Full bathrooms: 2
Dining room
- Features: Dining/Living Combo
Kitchen
- Features: Tile Counters
Heating
- Central, Fireplace(s), Gas
Cooling
- Ceiling Fan(s), Central Air
Appliances
- Included: Built-In Electric Oven, Gas Cooktop, Range Hood, Dishwasher, Microwave, Plumbed For Ice Maker
- Laundry: Cabinets, Electric Dryer Hookup, Inside Room
Features
- Flooring: Carpet, Laminate, Tile, Wood
- Number of fireplaces: 1
- Fireplace features: Living Room
Interior area
- Total structure area: 0
- Total interior livable area: 1,908 sqft
Property
Parking
- Total spaces: 3
- Parking features: Attached, RV Access/Parking, Garage Faces Front, Other, Driveway
- Attached garage spaces: 3
- Has uncovered spaces: Yes
Features
- Levels: One
- Stories: 1
- Exterior features: Outdoor Grill
- Fencing: Back Yard,Wood
Lot
- Size: 7,609 Square Feet
- Features: Auto Sprinkler F&R, Landscape Back, Landscape Front, Low Maintenance
Details
- Additional structures: Shed(s)
- Parcel number: 14808000350000
- Zoning: R1C
- Special conditions: Standard
Construction
Type & style
- Home type: SingleFamily
- Property subtype: Single Family Residence
Materials
- Stucco
- Foundation: Slab
- Roof: Tile
Condition
- Year built: 1999
Utilities & green energy
- Electric: 220 Volts
- Sewer: Public Sewer
- Water: Meter on Site
- Utilities for property: Cable Available, Public, Electric, Internet Available, Natural Gas Connected
Community & HOA
Location
- Region: Galt
Financial & listing details
- Price per square foot: $313/sqft
- Tax assessed value: $416,791
- Price range: $597K - $597K
- Date on market: 9/20/2026
- Road surface type: Asphalt
Price history
| Date | Event | Price |
|---|---|---|
| 6/10/2026 | Sold | $597,000-0.5%$313/sqft |
Source: MetroList Services of CA #226052553 Report a problem | ||
| 5/12/2026 | Pending sale | $599,990$314/sqft |
Source: MetroList Services of CA #226052553 Report a problem | ||
| 5/5/2026 | Listed for sale | $599,990+76.5%$314/sqft |
Source: MetroList Services of CA #226052553 Report a problem | ||
| 5/8/2015 | Sold | $340,000-2%$178/sqft |
Source: MetroList Services of CA #15018798 Report a problem | ||
| 5/5/2015 | Listed for sale | $346,900$182/sqft |
Source: Coldwell Banker Residential Brokerage - Elk Grove #15018798 Report a problem | ||
| 4/3/2015 | Pending sale | $346,900$182/sqft |
Source: Coldwell Banker Residential Brokerage - Elk Grove #15018798 Report a problem | ||
| 3/28/2015 | Price change | $346,900-0.9%$182/sqft |
Source: Coldwell Banker Residential Brokerage - Elk Grove #15018798 Report a problem | ||
| 3/11/2015 | Price change | $349,900-2.8%$183/sqft |
Source: RE/MAX GOLD #15008992 Report a problem | ||
| 2/14/2015 | Listed for sale | $360,000+87%$189/sqft |
Source: RE/MAX GOLD #15008992 Report a problem | ||
| 4/19/2000 | Sold | $192,500$101/sqft |
Source: Public Record Report a problem | ||
Public tax history
| Year | Property taxes | Tax assessment |
|---|---|---|
| 2026 | -- | $416,791 +2% |
| 2025 | $2,810 +3.4% | $408,620 +2% |
| 2024 | $2,718 -7.6% | $400,608 +2% |
| 2023 | $2,942 +0.6% | $392,754 +2% |
| 2022 | $2,924 +0.1% | $385,054 +2% |
| 2021 | $2,922 -0.3% | $377,505 +1% |
| 2020 | $2,931 +1.8% | $373,635 +2% |
| 2019 | $2,878 -0.7% | $366,310 +2% |
| 2018 | $2,897 +3.1% | $359,128 +2% |
| 2017 | $2,810 +2.5% | $352,088 +2% |
| 2016 | $2,743 -15% | $345,185 +40.3% |
| 2015 | $3,228 -0.1% | $246,009 +2% |
| 2014 | $3,232 | $241,191 +7.5% |
| 2013 | -- | $224,296 +15% |
| 2012 | -- | $195,040 -9% |
| 2011 | -- | $214,295 -2.5% |
| 2010 | -- | $219,895 -2.3% |
| 2008 | -- | $225,101 +2% |
| 2007 | -- | $220,688 +2% |
| 2006 | -- | $216,362 +2% |
| 2005 | -- | $212,121 +2% |
| 2004 | -- | $207,963 +1.9% |
| 2003 | -- | $204,152 +2% |
| 2002 | -- | $200,150 +2% |
| 2001 | -- | $196,226 +1017.2% |
| 2000 | -- | $17,564 |
Find assessor info on the county website
Neighborhood: 95632
Nearby homes
- $676,7004 bd2 ba2.8k sqft1012 Piermont Way, Galt, CA 95632Off Market
- $632,7004 bd3 ba2.1k sqft1004 Piermont Way, Galt, CA 95632Off Market
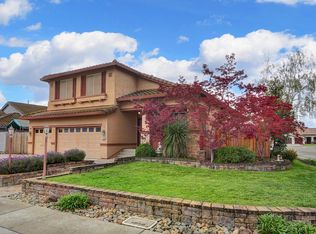
- $622,5004 bd3 ba2.4k sqft985 Blackwell Way, Galt, CA 95632Sold

- $592,9003 bd2 ba1.9k sqft981 Blackwell Way, Galt, CA 95632Off Market
- $545,5003 bd2 ba1.6k sqft1016 Piermont Way, Galt, CA 95632Sold
- $499,3003 bd2 ba1.6k sqft989 Blackwell Way, Galt, CA 95632Off Market
- $563,0004 bd2 ba1.9k sqft1019 Piermont Way, Galt, CA 95632Off Market
- $609,3004 bd2 ba2.1k sqft1015 Piermont Way, Galt, CA 95632Off Market
Nearby schools
GreatSchools rating
- 6/10Marengo Ranch Elementary SchoolGrades: K-6Distance: 0.2 mi
- 6/10Robert L McCaffrey Middle SchoolGrades: 7-8Distance: 0.3 mi
- 7/10Liberty Ranch High SchoolGrades: 9-12Distance: 0.8 mi
Get a cash offer in 3 minutes
Find out how much your home could sell for in as little as 3 minutes with a no-obligation cash offer.
Estimated market value
$588,500
Get a cash offer in 3 minutes
Find out how much your home could sell for in as little as 3 minutes with a no-obligation cash offer.
Estimated market value
$588,500
- California
- Sacramento County
- Galt
- 95632
- 1008 Piermont Way
