Skip main navigation
Closed
  • $425,000

    1008 Pinehurst Dr, Peachtree City, GA 30269

    2beds
    1,436sqft
    Single Family Residence
    Built in 1994
    8,712 Square Feet Lot
    $-- Zestimate®
    $296/sqft
    $2,036 Estimated rent

    Home value

    Not available

    Estimated sales range

    Not available

    $2,036/mo

    Zestimate® history
    Loading
    Loading...

    Owner options

    List your home for rent

    $2,036/mo

    Rent Zestimate®

    Find your next renter with Zillow Rental Manager. Plus, with online applications, you can quickly screen prospective tenants – for free.

    Learn more

    $2,036/mo

    Rent Zestimate®

    Refinance and save

    $4,268/mo

    Est. payment

    Refinancing to a lower rate could help reduce your monthly payments and save thousands over the life of the loan.

    See today's rates

    $4,268/mo

    Est. payment

    Explore your selling options

    Work with a Zillow partner agent

    Leverage their expertise and Zillow's premium Showcase listings to get your home seen by more buyers.

    Get started

    List with your own agent

    Get your home in front of millions of buyers by listing it on Zillow.

    Learn how to do it

    Sell it yourself

    Take full control of how buyers see your home on Zillow by listing For Sale by Owner (FSBO).

    List your home

    What's special

    Cozy fireplacePrivate patioReading areaStainless steel appliancesFormal dining areaDual sinksGranite countertops
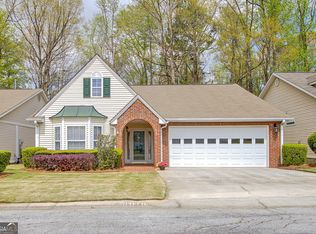
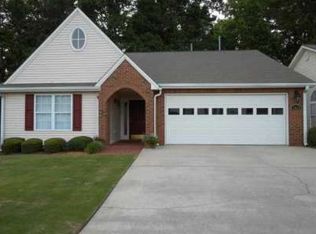
    Fabulous 2 Bedroom...2 Full Bath Ranch Home in Village on the Green Neighborhood in Peachtree City! This Beautifully Maintained Ranch home that has it all! Offering the Perfect Blend of Comfort and Convenience, this Home Features an Open-Concept Floor Plan with Abundant Natural Light throughout. The Spacious Kitchen is equipped with Granite Countertops, Stainless Steel Appliances, and Ample Cabinetry, opening to a Formal Dining Area and a Large family Room with a Cozy Fireplace-ideal for both everyday living and entertaining. The Owner's Suite boasts a Huge Walk-In Closet and a Spa-like Bath with Dual Sinks, providing a Private Retreat. The Spacious Sunroom can work as a Second Family Room or Reading Area! A Generously Sized Laundry Room adds functionality, while the two-car garage includes Extra Storage and Space for a Golf Cart-a Peachtree City must-have! Step outside to Enjoy a Private Patio Perfect for Entertaining or Relaxing after a day on the Golf Course. With its prime location near Braelinn Golf Club, shopping, dining, and Peachtree City's golf cart paths, this home combines lifestyle and convenience in one of the area's most sought-after neighborhoods.

    Zillow last checked:

    Listing updated:

    Listed by:

    Denise Wilhelm 404-992-6070,

    BHHS Georgia Properties

    Bought with:

    Robert Negrin, 405940

    The Legacy Real Estate Group

    Source: GAMLS,MLS#: 10606838MLS Logo

    Facts & features

    Interior

    Bedrooms & bathrooms
    • Bedrooms: 2
    • Bathrooms: 2
    • Full bathrooms: 2
    • Main level bathrooms: 2
    • Main level bedrooms: 2
    Rooms
    • Room types: Family Room, Foyer, Laundry, Sun Room
    Dining room
    • Features: Dining Rm/Living Rm Combo
    Heating
    • Central, Natural Gas
    Cooling
    • Central Air, Electric
    Appliances
    • Included: Dishwasher, Oven/Range (Combo)
    • Laundry: In Hall
    Features
    • Double Vanity, Master On Main Level, Split Bedroom Plan, Vaulted Ceiling(s), Walk-In Closet(s)
    • Flooring: Carpet, Tile
    • Basement: None
    • Attic: Pull Down Stairs
    • Number of fireplaces: 1
    • Fireplace features: Gas Log
    Interior area
    • Total structure area: 1,436
    • Total interior livable area: 1,436 sqft
    • Finished area above ground: 1,436
    • Finished area below ground: 0

    Property

    Parking
    • Parking features: Attached, Garage, Kitchen Level
    • Has attached garage: Yes
    Features
    • Levels: One
    • Stories: 1
    • Patio & porch: Patio
    • Exterior features: Sprinkler System
    Lot
    • Size: 8,712 Square Feet
    • Features: Greenbelt, Level
    Details
    • Parcel number: 060827005

    Construction

    Type & style
    • Home type: SingleFamily
    • Architectural style: Ranch
    • Property subtype: Single Family Residence
    Materials
    • Vinyl Siding
    • Roof: Composition
    Condition
    • Resale
    • New construction: No
    • Year built: 1994

    Utilities & green energy

    • Sewer: Public Sewer
    • Water: Public
    • Utilities for property: Cable Available, Electricity Available, High Speed Internet, Natural Gas Available, Phone Available, Sewer Available, Sewer Connected, Underground Utilities

    Community & HOA

    Community
    • Features: Sidewalks, Street Lights
    • Subdivision: Village On The Green
    HOA
    • Has HOA: Yes
    • Services included: Management Fee
    • HOA fee: $1,680 annually
    Location
    • Region: Peachtree City

    Financial & listing details

    • Price per square foot: $296/sqft
    • Tax assessed value: $380,834
    • Annual tax amount: $4,207
    • Date on market: 9/17/2025
    • Cumulative days on market: 13 days
    • Listing agreement: Exclusive Right To Sell
    • Listing terms: Cash,Conventional,FHA,VA Loan
    • Electric utility on property: Yes

    Price history

    DateEventPrice
    11/5/2025Sold$425,000-2.3%$296/sqft
    Source: GAMLS #10606838 Report a problem
    9/30/2025Pending sale$435,000$303/sqft
    Source: GAMLS #10606838 Report a problem
    9/17/2025Listed for sale$435,000+14.5%$303/sqft
    Source: GAMLS #10606838 Report a problem
    10/17/2022Sold$380,000$265/sqft
    Source: Public Record Report a problem

    Public tax history

    YearProperty taxesTax assessment
    2025$1,377 -1.5%$152,334 +7%
    2024$1,398 $142,368 +4.3%
    2023-- $136,560 +10.6%
    2022$1,249 +8.6%$123,480 +8.4%
    2021$1,150 +2%$113,880 +6.1%
    2020$1,128 +3.5%$107,320 +4.4%
    2019$1,090 +9.3%$102,760 +10.9%
    2018$997 $92,680 +6.5%
    2017$997 +7.1%$87,000 +10.9%
    2016$931 $78,480 +8.2%
    2015$931 +11.6%$72,560 +8.4%
    2014$834 $66,920 +2.5%
    2013$834 +0.8%$65,280 -0.7%
    2012$828 -6.3%$65,760 -8.9%
    2011$883 +3.6%$72,200
    2010$853 +5.7%$72,200 -5.3%
    2009$806 +11.7%$76,232
    2008$722 -0.4%$76,232
    2007$725 $76,232 +2%
    2006-- $74,772 +8.4%
    2005-- $68,984 +1.8%
    2004$679 $67,780 +3%
    2003-- $65,804 +5.1%
    2002$622 +6.7%$62,592 +13.8%
    2001$583 +0.4%$55,012 +3.5%
    2000$581 $53,164
    Find assessor info on the county website

    Neighborhood: 30269

    Nearby schools

    GreatSchools rating
    Schools provided by the listing agent
    • Elementary: Braelinn
    • Middle: Rising Starr
    • High: Starrs Mill

    Source: GAMLS. This data may not be complete. We recommend contacting the local school district to confirm school assignments for this home.

    Get pre-qualified for a loan
    At Zillow Home Loans, we can pre-qualify you in as little as 5 minutes with no impact to your credit score.

    An equal housing lender. NMLS #10287.