Skip main navigation
Sold
  • Price Unknown

    1008 Prescott Dr, Lawrence, KS 66049

    3beds
    1,667sqft
    Single Family Residence
    Built in 1992
    8,400 Square Feet Lot
    $370,300 Zestimate®
    $--/sqft
    $2,017 Estimated rent

    Home value

    $370,300

    $352,000 - $389,000

    $2,017/mo

    Zestimate® history
    Loading
    Loading...

    Owner options

    List your home for rent

    $2,017/mo

    Rent Zestimate®

    Find your next renter with Zillow Rental Manager. Plus, with online applications, you can quickly screen prospective tenants – for free.

    Learn more

    $2,017/mo

    Rent Zestimate®

    Refinance and save

    Refinancing to a lower rate could help reduce your monthly payments and save thousands over the life of the loan.

    See today's rates

    Explore your selling options

    Work with a Zillow partner agent

    Leverage their expertise and Zillow's premium Showcase listings to get your home seen by more buyers.

    Get started

    List with your own agent

    Get your home in front of millions of buyers by listing it on Zillow.

    Learn how to do it

    Sell it yourself

    Take full control of how buyers see your home on Zillow by listing For Sale by Owner (FSBO).

    List your home

    What's special

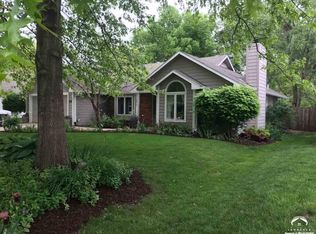
    Looking for one-level living or the perfect starter home? Welcome in to this open concept, light-filled ranch home with fresh and bright updates located in a quiet West Lawrence neighborhood. With almost 1700 square feet, this 3-bed, 2-bath, 2-car-garage home provides room to grow for first-time home buyers or comfortable down-sizing. Fantastic floor plan with Primary bedroom and en suite bath on one side and two more bedrooms and full bath on the other. Eat-in kitchen plus a dining room which is being used as a wonderful flex space. Cleverly updated laundry/mud room combo and oversized garage with attic storage. The fully fenced back yard comes with planter boxes, a playset and the stylish chicken coop can stay if you choose. Make it your next home!

    Zillow last checked:

    Listing updated:

    Listed by:

    Karyn Davis 785-766-4829,

    McGrew Real Estate Inc

    Bought with:

    Non MLS

    Non-MLS Office

    Source: Heartland MLS as distributed by MLS GRID,MLS#: 2501400MLS Logo

    Facts & features

    Interior

    Bedrooms & bathrooms
    • Bedrooms: 3
    • Bathrooms: 2
    • Full bathrooms: 2
    Primary bedroom
    • Features: Luxury Vinyl
    • Level: First
    • Dimensions: 14 x 14
    Bedroom 2
    • Features: Carpet
    • Level: First
    • Dimensions: 12 x 10
    Bedroom 3
    • Features: Carpet
    • Level: First
    • Dimensions: 12 x 10
    Dining room
    • Features: Luxury Vinyl
    • Level: First
    • Dimensions: 12 x 9
    Kitchen
    • Features: Luxury Vinyl
    • Level: First
    • Dimensions: 21 x 7
    Living room
    • Features: Luxury Vinyl
    • Level: First
    • Dimensions: 17 x 14
    Heating
    • Natural Gas
    Cooling
    • Electric
    Appliances
    • Included: Dishwasher, Disposal, Dryer, Microwave, Built-In Electric Oven, Washer
    • Laundry: Main Level
    Features
    • Ceiling Fan(s), Walk-In Closet(s)
    • Flooring: Carpet, Luxury Vinyl, Tile
    • Windows: Window Coverings, Skylight(s)
    • Basement: Slab
    • Number of fireplaces: 1
    • Fireplace features: Living Room
    Interior area
    • Total structure area: 1,667
    • Total interior livable area: 1,667 sqft
    • Finished area above ground: 1,667
    • Finished area below ground: 0

    Property

    Parking
    • Total spaces: 2
    • Parking features: Attached
    • Attached garage spaces: 2
    Features
    • Patio & porch: Porch
    • Spa features: Bath
    • Fencing: Other,Privacy
    Lot
    • Size: 8,400 Square Feet
    Details
    • Additional structures: Other
    • Parcel number: 0230683402008019.000

    Construction

    Type & style
    • Home type: SingleFamily
    • Property subtype: Single Family Residence
    Materials
    • Brick/Mortar, Wood Siding
    • Roof: Composition
    Condition
    • Year built: 1992

    Utilities & green energy

    • Sewer: Public Sewer
    • Water: Public

    Community & HOA

    Community
    • Subdivision: Pinnacle West
    HOA
    • Has HOA: No
    Location
    • Region: Lawrence

    Financial & listing details

    • Tax assessed value: $326,200
    • Annual tax amount: $4,524
    • Date on market: 7/25/2024
    • Listing terms: Cash,Conventional,FHA,VA Loan
    • Ownership: Private

    Price history

    DateEventPrice
    8/28/2024Sold--
    Source: Heartland MLS as distributed by MLS GRID #2501400 Report a problem
    7/28/2024Pending sale$334,900$201/sqft
    Source: Heartland MLS as distributed by MLS GRID #2501400 Report a problem
    7/28/2024Contingent$334,900$201/sqft
    Source: LBORMLS as distributed by MLS GRID #161680 Report a problem
    7/25/2024Listed for sale$334,900+52.2%$201/sqft
    Source: LBORMLS as distributed by MLS GRID #161680 Report a problem
    7/3/2019Sold--
    Source: Agent Provided Report a problem
    5/23/2019Pending sale$220,000$132/sqft
    Source: Keller Williams Realty #2165797 Report a problem
    5/20/2019Listed for sale$220,000+25.7%$132/sqft
    Source: KW Realty Partners, Inc. #207412 Report a problem
    3/27/2012Listing removed$175,000$105/sqft
    Source: Keller Williams Realty Diamond Partners, Inc. #126162 Report a problem
    8/13/2011Price change$175,000-2.8%$105/sqft
    Source: McGrew Real Estate #125663 Report a problem
    6/23/2011Listed for sale$180,000$108/sqft
    Source: McGrew Real Estate #125663 Report a problem

    Public tax history

    YearProperty taxesTax assessment
    2024$4,641 +2.6%$37,513 +6.5%
    2023$4,524 +10.9%$35,236 +11.5%
    2022$4,078 +14.6%$31,591 +18.4%
    2021$3,557 +18.9%$26,680 +17.9%
    2019$2,990 +3.4%$22,621 +4.1%
    2018$2,892 +1.5%$21,724 +2.6%
    2017$2,849 +115.9%$21,172 +3.3%
    2016$1,320 -50%$20,505 +0.1%
    2015$2,638 $20,493 +5%
    2014$2,638 $19,516 +0.3%
    2013-- $19,458 -0.5%
    2012-- $19,550 -4%
    2011-- $20,367 -0.8%
    2006-- $20,528 +0.6%
    2005-- $20,412 +10%
    2004-- $18,550 +4.3%
    2003-- $17,779 +1.6%
    2002-- $17,492 +12.1%
    2000-- $15,605
    Find assessor info on the county website

    Neighborhood: Quail Run

    Nearby schools

    GreatSchools rating
    Schools provided by the listing agent
    • Elementary: Quail Run
    • Middle: Southwest
    • High: Lawrence Free State

    Source: Heartland MLS as distributed by MLS GRID. This data may not be complete. We recommend contacting the local school district to confirm school assignments for this home.

    Get a cash offer in 3 minutes
    Find out how much your home could sell for in as little as 3 minutes with a no-obligation cash offer.
    Estimated market value
    $370,300
    Get a cash offer in 3 minutes
    Find out how much your home could sell for in as little as 3 minutes with a no-obligation cash offer.
    Estimated market value
    $370,300