This home presents a unique opportunity for those who love to add their personal touch. View it as a canvas awaiting your creativity; a property where every room offers possibilities to tailor to your tastes and needs. The spacious living room could be reimagined with your choice of paint and finishes, transforming it into a reflection of your style. In the kitchen, you'll find ample counter space and plenty of storage for all of your kitchen appliances! Each bedroom, including the primary suite, invites you to choose the perfect flooring for your dream home. Carpet? Luxury Vinyl? The choice is yours! This home is an ideal match for someone who looks beyond the surface, seeing the potential to create a space that perfectly mirrors their vision.
Sold
Street View
Price Unknown
1008 Princewood Dr, Denton, TX 76207
3beds
1,741sqft
Single Family Residence
Built in 2018
5,488 Square Feet Lot
$292,600 Zestimate®
$--/sqft
$2,227 Estimated rent
Home value
$292,600
$278,000 - $307,000
$2,227/mo
Zestimate® history
Owner options
List your home for rent
$2,227/mo
Rent Zestimate®
Find your next renter with Zillow Rental Manager. Plus, with online applications, you can quickly screen prospective tenants – for free.
$2,227/mo
Rent Zestimate®
Refinance and save
$300/mo
Est. payment
Refinancing to a lower rate could help reduce your monthly payments and save thousands over the life of the loan.
$300/mo
Est. payment
Explore your selling options
Work with a Zillow partner agent
Leverage their expertise and Zillow's premium Showcase listings to get your home seen by more buyers.
Get startedList with your own agent
Get your home in front of millions of buyers by listing it on Zillow.
Learn how to do itSell it yourself
Take full control of how buyers see your home on Zillow by listing For Sale by Owner (FSBO).
List your homeWhat's special
Zillow last checked:
Listing updated:
Listed by:
DEBRA JOHNSON 0344918 940-594-7253,
Stafford Team Real Estate 940-594-7253
Bought with:
Ashton Morgan
Stafford Team Real Estate
Source: NTREIS,MLS#: 20598243
Facts & features
Interior
Bedrooms & bathrooms
- Bedrooms: 3
- Bathrooms: 2
- Full bathrooms: 2
Primary bedroom
- Features: En Suite Bathroom, Walk-In Closet(s)
- Level: First
- Dimensions: 13 x 15
Bedroom
- Level: First
- Dimensions: 11 x 12
Bedroom
- Level: First
- Dimensions: 11 x 12
Primary bathroom
- Features: En Suite Bathroom, Garden Tub/Roman Tub, Solid Surface Counters, Separate Shower
- Level: First
Dining room
- Level: First
- Dimensions: 13 x 13
Other
- Features: Built-in Features, Solid Surface Counters
- Level: First
Kitchen
- Features: Granite Counters, Walk-In Pantry
- Level: First
- Dimensions: 13 x 14
Living room
- Level: First
- Dimensions: 16 x 17
Utility room
- Level: First
- Dimensions: 8 x 3
Heating
- Central, Electric
Cooling
- Central Air, Electric
Appliances
- Included: Dishwasher, Electric Cooktop, Electric Oven, Microwave
- Laundry: Washer Hookup, Electric Dryer Hookup, Laundry in Utility Room
Features
- High Speed Internet, Cable TV
- Flooring: Carpet, Ceramic Tile
- Has basement: No
- Has fireplace: No
Interior area
- Total interior livable area: 1,741 sqft
Property
Parking
- Total spaces: 2
- Parking features: Garage Faces Front, Garage, Garage Door Opener
- Attached garage spaces: 2
Features
- Levels: One
- Stories: 1
- Patio & porch: Covered
- Pool features: None
- Fencing: Wood
Lot
- Size: 5,488 Square Feet
- Features: Interior Lot, Subdivision
Details
- Parcel number: R701788
Construction
Type & style
- Home type: SingleFamily
- Architectural style: Traditional,Detached
- Property subtype: Single Family Residence
Materials
- Brick, Rock, Stone
- Foundation: Slab
- Roof: Composition
Condition
- Year built: 2018
Utilities & green energy
- Sewer: Public Sewer
- Water: Public
- Utilities for property: Sewer Available, Water Available, Cable Available
Community & HOA
Community
- Features: Playground, Trails/Paths
- Security: Fire Alarm
- Subdivision: Beaver Creek Ph 1b
HOA
- Has HOA: Yes
- Services included: Maintenance Grounds
- HOA fee: $300 annually
- HOA name: Beaver Creek HOA - Michelle Dando
- HOA phone: 214-705-1615
Location
- Region: Denton
Financial & listing details
- Tax assessed value: $274,000
- Annual tax amount: $6,441
- Date on market: 4/25/2024
- Cumulative days on market: 92 days
- Listing terms: Cash,Conventional
Price history
| Date | Event | Price |
|---|---|---|
| 10/6/2024 | Listing removed | $2,250$1/sqft |
Source: Zillow Rentals Report a problem | ||
| 10/3/2024 | Price change | $2,250-2.2%$1/sqft |
Source: Zillow Rentals Report a problem | ||
| 9/21/2024 | Price change | $2,300-3.2%$1/sqft |
Source: Zillow Rentals Report a problem | ||
| 9/14/2024 | Listed for rent | $2,375$1/sqft |
Source: Zillow Rentals Report a problem | ||
| 9/4/2024 | Sold | -- |
Source: NTREIS #20598243 Report a problem | ||
| 8/16/2024 | Pending sale | $290,000$167/sqft |
Source: NTREIS #20598243 Report a problem | ||
| 8/9/2024 | Contingent | $290,000$167/sqft |
Source: NTREIS #20598243 Report a problem | ||
| 7/26/2024 | Price change | $290,000-6.5%$167/sqft |
Source: NTREIS #20598243 Report a problem | ||
| 6/12/2024 | Listed for sale | $309,999$178/sqft |
Source: NTREIS #20598243 Report a problem | ||
| 6/6/2024 | Pending sale | $309,999$178/sqft |
Source: NTREIS #20598243 Report a problem | ||
| 5/30/2024 | Contingent | $309,999$178/sqft |
Source: NTREIS #20598243 Report a problem | ||
| 4/25/2024 | Listed for sale | $309,999+21.1%$178/sqft |
Source: NTREIS #20598243 Report a problem | ||
| 1/14/2021 | Listing removed | -- |
Source:  NTREIS Report a problem NTREIS Report a problem | ||
| 12/22/2020 | Pending sale | $256,000$147/sqft |
Source: Briko Realty Services #14313424 Report a problem | ||
| 6/11/2020 | Price change | $256,000-0.7%$147/sqft |
Source: Briko Realty Services #14313424 Report a problem | ||
| 5/13/2020 | Price change | $257,900-2.6%$148/sqft |
Source: Briko Realty Services #14313424 Report a problem | ||
| 4/1/2020 | Listed for sale | $264,900$152/sqft |
Source: Briko Realty Services #14313424 Report a problem | ||
Public tax history
| Year | Property taxes | Tax assessment |
|---|---|---|
| 2025 | $5,448 -11.7% | $274,000 -14.3% |
| 2024 | $6,170 -4.2% | $319,651 -5.2% |
| 2023 | $6,441 +13.2% | $337,323 +25.8% |
| 2022 | $5,690 +3.5% | $268,039 +5.4% |
| 2021 | $5,498 +23.7% | $254,424 +4.7% |
| 2020 | $4,443 -2.7% | $243,003 +0.4% |
| 2019 | $4,567 +405.7% | $241,937 +538.8% |
| 2018 | $903 | $37,871 +72.1% |
| 2017 | -- | $22,006 |
Find assessor info on the county website
Neighborhood: 76207
Nearby homes
- $328,2003 bd2 ba1.9k sqft1100 Princewood Dr, Denton, TX 76207Off Market
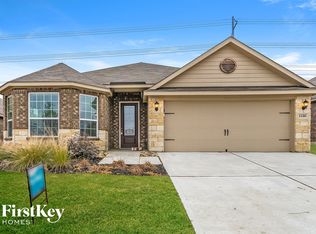
- $361,5005 bd3 ba2.9k sqft1013 Princewood Dr, Denton, TX 76207Off Market

- $316,1003 bd2 ba1.9k sqft1005 Princewood Dr, Denton, TX 76207Off Market
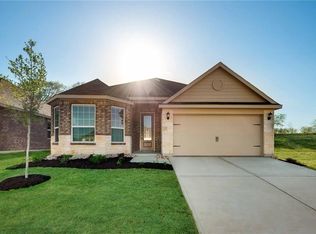
- $--3 bd2 ba1.7k sqft1017 Princewood Dr, Denton, TX 76207Sold
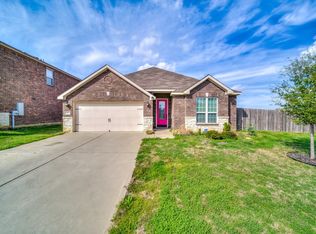
- $--3 bd2 ba1.7k sqft924 Princewood Dr, Denton, TX 76207Sold
- $1001.424 AcresN Loop 288, Denton, TX 76207Off Market
- $295,0003 bd2 ba1.7k sqft925 Princewood Dr, Denton, TX 76207Off Market
- $314,7003 bd2 ba1.9k sqft920 Princewood Dr, Denton, TX 76207Off Market
Nearby schools
GreatSchools rating
- 3/10Ginnings Elementary SchoolGrades: PK-5Distance: 0.6 mi
- 4/10Strickland Middle SchoolGrades: 6-8Distance: 1.2 mi
- 6/10Ryan High SchoolGrades: 9-12Distance: 4.5 mi
Schools provided by the listing agent
- Elementary: Ginnings
- Middle: Strickland
- High: Ryan H S
- District: Denton ISD
Source: NTREIS. This data may not be complete. We recommend contacting the local school district to confirm school assignments for this home.
Get a cash offer in 3 minutes
Find out how much your home could sell for in as little as 3 minutes with a no-obligation cash offer.
Estimated market value
$292,600
Get a cash offer in 3 minutes
Find out how much your home could sell for in as little as 3 minutes with a no-obligation cash offer.
Estimated market value
$292,600
- Texas
- Denton County
- Denton
- 76207
- 1008 Princewood Dr
Nearby cities
Nearby neighborhoods
Nearby zip codes
Other Denton Topics
