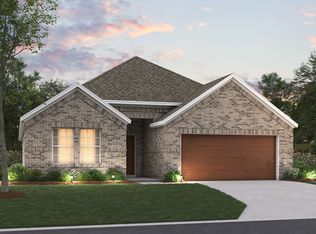
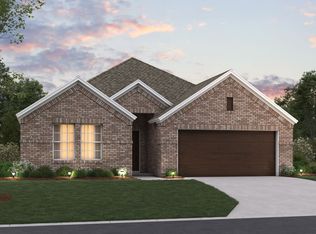
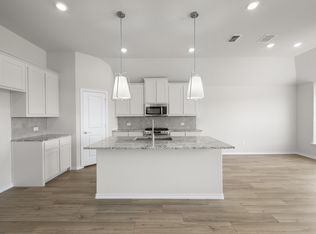
MLS# 21435557 - Built by Risewell Homes - January 2027 completion ~ This Maison home offers a beautiful blend of comfort and functionality in a thoughtfully designed single-story layout featuring three bedrooms, two baths, and a two-car garage. At the heart of the home, the open-concept kitchen, dining area, and family room create a bright, welcoming space for everyday living and entertaining. An electric fireplace adds warmth and character to the family room, creating an inviting focal point for relaxing or gathering with loved ones. Just beyond the main living area, a covered patio extends the living space outdoors, offering a peaceful setting for morning coffee, outdoor dining, or entertaining. Privately situated at the rear of the home, the primary suite provides a relaxing retreat complete with a well-appointed ensuite bath and spacious walk-in closet. Two secondary bedrooms share a full bath, offering comfortable accommodations for family members or guests. With its inviting gathering spaces, thoughtfully arranged bedroom layout, and seamless connection to outdoor living, this home combines everyday convenience with timeless comfort. The two-car garage offers practical space for parking and storage, supporting an easygoing, functional design. Every detail is designed to make daily life fit.
New construction
$361,068
1008 Quincy Ct, Crowley, TX 76036
3beds
1,776sqft
Single Family Residence
Built in 2026
6,969 Square Feet Lot
$-- Zestimate®
$203/sqft
$46/mo HOA
What's special
Inviting gathering spacesThree bedroomsTwo bathsSpacious walk-in closetWell-appointed ensuite bathThoughtfully arranged bedroom layout
- 9 hours
- 0
- 0
Zillow last checked:
Listing updated:
Listed by:
Ben Caballero 888-872-6006,
HomesUSA.com 888-872-6006
Source: NTREIS,MLS#: 21435557
Facts & features
Interior
Bedrooms & bathrooms
- Bedrooms: 3
- Bathrooms: 2
- Full bathrooms: 2
Primary bedroom
- Level: First
- Dimensions: 13 x 14
Bedroom
- Level: First
- Dimensions: 12 x 10
Bedroom
- Level: First
- Dimensions: 12 x 10
Primary bathroom
- Level: First
- Dimensions: 10 x 12
Dining room
- Level: First
- Dimensions: 17 x 11
Kitchen
- Level: First
- Dimensions: 9 x 15
Living room
- Level: First
- Dimensions: 16 x 16
Utility room
- Level: First
- Dimensions: 5 x 6
Heating
- Electric, Heat Pump, Zoned
Cooling
- Central Air, Ceiling Fan(s), Electric, Zoned
Appliances
- Included: Dishwasher, Disposal, Gas Range, Gas Water Heater, Microwave, Vented Exhaust Fan
- Laundry: Washer Hookup, Electric Dryer Hookup
Features
- Decorative/Designer Lighting Fixtures, Granite Counters, High Speed Internet, Kitchen Island, Open Floorplan, Pantry, Vaulted Ceiling(s), Wired for Data, Walk-In Closet(s)
- Flooring: Carpet, Ceramic Tile, Wood
- Has basement: No
- Has fireplace: No
Interior area
- Total interior livable area: 1,776 sqft
Property
Parking
- Total spaces: 2
- Parking features: Door-Single, Garage Faces Front, Garage, Garage Door Opener
- Attached garage spaces: 2
Features
- Levels: One
- Stories: 1
- Patio & porch: Covered
- Exterior features: Private Yard
- Pool features: None, Community
- Fencing: Gate,Metal,Wood
Lot
- Size: 6,969 Square Feet
- Dimensions: 60 x 115
Details
- Parcel number: 1008 Quincy
Construction
Type & style
- Home type: SingleFamily
- Architectural style: Traditional,Detached
- Property subtype: Single Family Residence
Materials
- Brick, Fiber Cement
- Foundation: Slab
- Roof: Composition
Condition
- Under Construction
- New construction: Yes
- Year built: 2026
Utilities & green energy
- Sewer: Public Sewer
- Water: Public
- Utilities for property: Sewer Available, Water Available
Green energy
- Energy efficient items: Construction, HVAC, Insulation, Lighting, Rain/Freeze Sensors, Thermostat, Water Heater
- Indoor air quality: Ventilation
- Water conservation: Low-Flow Fixtures
Community & HOA
Community
- Features: Curbs, Fenced Yard, Pool, Sidewalks, Trails/Paths
- Security: Prewired, Security System Owned, Security System, Carbon Monoxide Detector(s), Smoke Detector(s)
- Subdivision: Hunters Ridge
HOA
- Has HOA: Yes
- Services included: All Facilities, Association Management, Maintenance Grounds
- HOA fee: $550 annually
- HOA name: First Service Residential
- HOA phone: 214-871-9700
Location
- Region: Crowley
Financial & listing details
- Price per square foot: $203/sqft
- Tax assessed value: $24,332
- Annual tax amount: $573
- Date on market: 11/13/2026
Estimated market value
Not available
Estimated sales range
Not available
Not available
Price history
| Date | Event | Price |
|---|---|---|
| 11/13/2026 | Listed for sale | $361,068$203/sqft |
Source: NTREIS #21435557 Report a problem | ||
Public tax history
| Year | Property taxes | Tax assessment |
|---|---|---|
| 2025 | $573 +0.4% | $24,332 |
| 2024 | $571 | $24,332 |
Find assessor info on the county website
Monthly payment
Est. payment
Payment breakdown
Explore the cost of this home by adjusting the details. Changes won't be saved.Climate risks
Neighborhood: 76036
Nearby schools
Schools provided by the listing agent
- Elementary: Walker
- Middle: Stevens,Crowley 9Th Grade
- High: Crowley
- District: Crowley ISD
Source: NTREIS. This data may not be complete. We recommend contacting the local school district to confirm school assignments for this home.

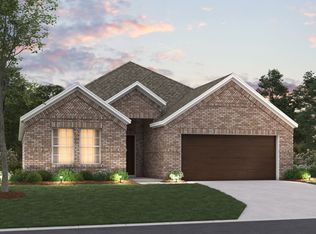
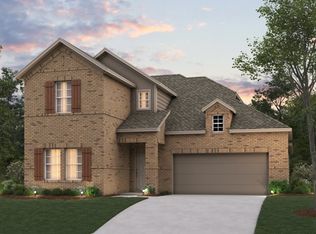
Similar homes
- $404,2984 bd3 ba2.1k sqft1009 Fairfax Ct, Crowley, TX 76036New Construction
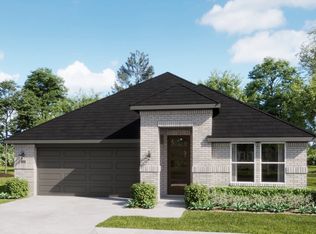 MLS ID #21435584, Ben Caballero. NTREIS
- $402,9784 bd3 ba2.1k sqft1028 Stonehaven Ln, Crowley, TX 76036New ConstructionMLS ID #21435576, Ben Caballero. NTREIS
- from $347,9904 bd2 ba2.1k sqftPizarro Plan, Hunters Ridge, Crowley, TX 76036New Construction
 M/I Homes
- $357,9993 bd2 ba1.6k sqft1104 Stonehaven Ln, Crowley, TX 76036New Construction
 NTREIS
