STUNNING 4bed, 2bath in the Heart of Burleson off Alsbury, close to schools, shopping and The Brick. Walk into the foyer that opens to the Living room with Beautiful wood floors featuring an open concept floor plan, spacious with fireplace and lots of natural light. You'll love the decorative farmhouse lighting! The Large chef's kitchen has breakfast bar, island, granite countertops, white cabinets and tiled backsplash. Desk by fireplace stays along with the coffee hutch. Split bedroom arrangement for the busy family. Newer carpet that comes with a Warranty! Newer HVAC & Appliances. So much to love about this home, Hurry and get your showing scheduled!
Sold
Price Unknown
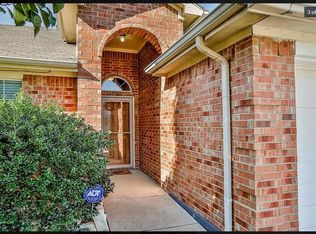
1008 Rachel St, Burleson, TX 76028
4beds
1,931sqft
Single Family Residence
Built in 2004
6,969 Square Feet Lot
$315,700 Zestimate®
$--/sqft
$2,306 Estimated rent
Home value
$315,700
$300,000 - $331,000
$2,306/mo
Zestimate® history
Owner options
List your home for rent
$2,306/mo
Rent Zestimate®
Find your next renter with Zillow Rental Manager. Plus, with online applications, you can quickly screen prospective tenants – for free.
$2,306/mo
Rent Zestimate®
Refinance and save
Refinancing to a lower rate could help reduce your monthly payments and save thousands over the life of the loan.
Explore your selling options
Work with a Zillow partner agent
Leverage their expertise and Zillow's premium Showcase listings to get your home seen by more buyers.
Get startedList with your own agent
Get your home in front of millions of buyers by listing it on Zillow.
Learn how to do itSell it yourself
Take full control of how buyers see your home on Zillow by listing For Sale by Owner (FSBO).
List your homeWhat's special
Zillow last checked:
Listing updated:
Listed by:
Kaylan Baucom 0686565 817-992-7871,
HomeSmart 817-992-7871
Bought with:
Jean Christenberry
Keller Williams Lonestar DFW
Source: NTREIS,MLS#: 20514661
Facts & features
Interior
Bedrooms & bathrooms
- Bedrooms: 4
- Bathrooms: 2
- Full bathrooms: 2
Primary bedroom
- Features: Garden Tub/Roman Tub, Separate Shower
- Level: First
- Dimensions: 10 x 14
Bedroom
- Features: Split Bedrooms
- Level: First
- Dimensions: 12 x 12
Bedroom
- Features: Split Bedrooms
- Level: First
- Dimensions: 12 x 12
Bedroom
- Level: First
- Dimensions: 11 x 10
Breakfast room nook
- Level: First
- Dimensions: 14 x 13
Kitchen
- Features: Built-in Features, Granite Counters, Kitchen Island
- Level: First
- Dimensions: 14 x 13
Living room
- Level: First
- Dimensions: 20 x 18
Heating
- Central, Electric
Cooling
- Central Air, Electric
Appliances
- Included: Dishwasher, Microwave
- Laundry: Laundry in Utility Room
Features
- Built-in Features, Decorative/Designer Lighting Fixtures, Eat-in Kitchen, Granite Counters, Kitchen Island, Open Floorplan, Pantry, Walk-In Closet(s)
- Flooring: Carpet, Tile
- Has basement: No
- Number of fireplaces: 1
- Fireplace features: Wood Burning
Interior area
- Total interior livable area: 1,931 sqft
Property
Parking
- Total spaces: 2
- Parking features: Garage - Attached
- Attached garage spaces: 2
Features
- Levels: One
- Stories: 1
- Pool features: None
- Fencing: Wood
Lot
- Size: 6,969 Square Feet
Details
- Parcel number: 126250301070
Construction
Type & style
- Home type: SingleFamily
- Architectural style: Detached
- Property subtype: Single Family Residence
Materials
- Brick
- Foundation: Slab
- Roof: Composition
Condition
- Year built: 2004
Utilities & green energy
- Sewer: Public Sewer
- Water: Public
- Utilities for property: Sewer Available, Water Available
Community & HOA
Community
- Subdivision: Alsbury Estates Ph 03
HOA
- Has HOA: No
Location
- Region: Burleson
Financial & listing details
- Tax assessed value: $327,801
- Annual tax amount: $7,457
- Date on market: 1/19/2024
- Cumulative days on market: 27 days
- Listing terms: Cash,Conventional,FHA,VA Loan
- Exclusions: IF BUYER WANTS THESE CAN STAY; Fireplace Cover, Desk in living room, White Coffee Hutch
Price history
| Date | Event | Price |
|---|---|---|
| 4/11/2024 | Listing removed | -- |
Source: Zillow Rentals Report a problem | ||
| 4/5/2024 | Listed for rent | $2,200$1/sqft |
Source: Zillow Rentals Report a problem | ||
| 3/11/2024 | Sold | -- |
Source: NTREIS #20514661 Report a problem | ||
| 2/21/2024 | Pending sale | $320,000$166/sqft |
Source: NTREIS #20514661 Report a problem | ||
| 2/16/2024 | Contingent | $320,000$166/sqft |
Source: NTREIS #20514661 Report a problem | ||
| 2/12/2024 | Price change | $320,000-1.5%$166/sqft |
Source: NTREIS #20514661 Report a problem | ||
| 2/9/2024 | Listed for sale | $325,000$168/sqft |
Source: NTREIS #20514661 Report a problem | ||
| 2/7/2024 | Contingent | $325,000$168/sqft |
Source: NTREIS #20514661 Report a problem | ||
| 1/19/2024 | Listed for sale | $325,000+38.3%$168/sqft |
Source: NTREIS #20514661 Report a problem | ||
| 4/5/2019 | Sold | -- |
Source: Agent Provided Report a problem | ||
| 4/5/2019 | Pending sale | $235,000$122/sqft |
Source: Keller Williams Realty #14027075 Report a problem | ||
| 2/22/2019 | Listed for sale | $235,000+135.2%$122/sqft |
Source: Keller Williams Realty #14027075 Report a problem | ||
| 4/8/2011 | Sold | -- |
Source: Agent Provided Report a problem | ||
| 2/5/2011 | Price change | $99,900-4.8%$52/sqft |
Source: REAL ESTATE BY PAT GRAY #11490899 Report a problem | ||
| 1/17/2011 | Price change | $104,900+5%$54/sqft |
Source: REAL ESTATE BY PAT GRAY #11490899 Report a problem | ||
| 1/9/2011 | Price change | $99,900-9.1%$52/sqft |
Source: REAL ESTATE BY PAT GRAY #11490899 Report a problem | ||
| 12/11/2010 | Price change | $109,900-8.3%$57/sqft |
Source: REAL ESTATE BY PAT GRAY #11490899 Report a problem | ||
| 10/17/2010 | Listed for sale | $119,900$62/sqft |
Source: foreclosure.com Report a problem | ||
| 7/12/2010 | Sold | -- |
Source: Public Record Report a problem | ||
Public tax history
| Year | Property taxes | Tax assessment |
|---|---|---|
| 2025 | $7,757 +3% | $327,801 |
| 2024 | $7,530 +1% | $327,801 |
| 2023 | $7,457 +4.7% | $327,801 +15.7% |
| 2022 | $7,123 +17.8% | $283,210 +21.8% |
| 2021 | $6,047 -2.5% | $232,542 +1.8% |
| 2020 | $6,200 +23.7% | $228,489 +12.5% |
| 2019 | $5,013 +4.7% | $203,155 +3.8% |
| 2018 | $4,789 +11% | $195,642 +15.8% |
| 2017 | $4,314 +16.6% | $168,942 +10% |
| 2016 | $3,701 +16.4% | $153,546 +12.4% |
| 2015 | $3,180 | $136,613 +8.4% |
| 2014 | $3,180 | $126,033 |
| 2012 | -- | -- |
| 2011 | -- | -- |
| 2010 | -- | -- |
| 2009 | -- | -- |
| 2008 | -- | -- |
| 2007 | -- | -- |
| 2006 | -- | -- |
| 2005 | -- | -- |
| 2004 | -- | -- |
Find assessor info on the county website
Neighborhood: Alsbury Estates
Nearby homes
- $281,2003 bd2 ba1.6k sqft1004 Rachel St, Burleson, TX 76028Off Market
- $273,5003 bd2 ba1.6k sqft1012 Rachel St, Burleson, TX 76028Off Market

- $265,6003 bd2 ba1.6k sqft1009 Micah Rd, Burleson, TX 76028Off Market
- $262,7003 bd2 ba1.4k sqft1016 Rachel St, Burleson, TX 76028Off Market

- $282,2003 bd2 ba1.6k sqft1000 Rachel St, Burleson, TX 76028Off Market
- $287,1003 bd2 ba1.7k sqft1005 Micah Rd, Burleson, TX 76028Off Market
- $304,2004 bd3 ba2.2k sqft1013 Micah Rd, Burleson, TX 76028Off Market
- $332,6003 bd2 ba2.2k sqft1013 Micah Rd, Burleson, TX 76028Off Market
Nearby schools
GreatSchools rating
- 7/10Frazier Elementary SchoolGrades: PK-5Distance: 0.4 mi
- 5/10Hughes Middle SchoolGrades: 6-8Distance: 1.3 mi
- 6/10Burleson High SchoolGrades: 9-12Distance: 1.3 mi
Schools provided by the listing agent
- Elementary: Frazier
- Middle: Hughes
- High: Burleson
- District: Burleson ISD
Source: NTREIS. This data may not be complete. We recommend contacting the local school district to confirm school assignments for this home.
Get a cash offer in 3 minutes
Find out how much your home could sell for in as little as 3 minutes with a no-obligation cash offer.
Estimated market value
$315,700
Get a cash offer in 3 minutes
Find out how much your home could sell for in as little as 3 minutes with a no-obligation cash offer.
Estimated market value
$315,700
- Texas
- Johnson County
- Burleson
- 76028
- Alsbury Estates
- 1008 Rachel St
