Skip main navigation
Off market
  • $556,800

    1008 Ravendale Ct, Naperville, IL 60540

    3beds
    2,174sqft
    Townhouse
    Built in 2012
    2,613 Square Feet Lot
    $556,800 Zestimate®
    $256/sqft
    $3,517 Estimated rent

    Home value

    $556,800

    $529,000 - $585,000

    $3,517/mo

    Zestimate® history
    Loading
    Loading...

    Owner options

    List your home for rent

    $3,517/mo

    Rent Zestimate®

    Find your next renter with Zillow Rental Manager. Plus, with online applications, you can quickly screen prospective tenants – for free.

    Learn more

    $3,517/mo

    Rent Zestimate®

    Refinance and save

    $4,177/mo

    Est. payment

    Refinancing to a lower rate could help reduce your monthly payments and save thousands over the life of the loan.

    See today's rates

    $4,177/mo

    Est. payment

    Explore your selling options

    Work with a Zillow partner agent

    Leverage their expertise and Zillow's premium Showcase listings to get your home seen by more buyers.

    Get started

    List with your own agent

    Get your home in front of millions of buyers by listing it on Zillow.

    Learn how to do it

    Sell it yourself

    Take full control of how buyers see your home on Zillow by listing For Sale by Owner (FSBO).

    List your home

    What's special

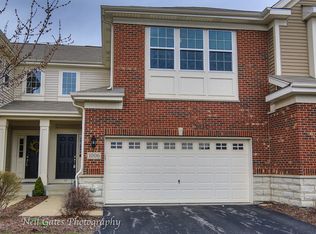
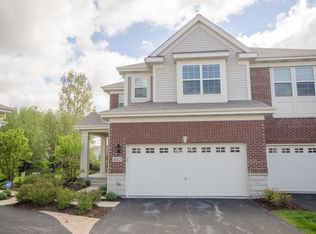
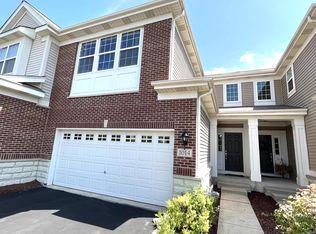
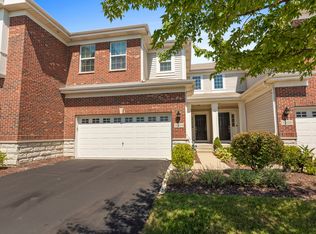
    Enjoy this Sophisticated Cul-de-Sac, End Unit in coveted MayFair subdivision featuring M/I Homes of Chicago's Grant Park Series "Columbus II" Open 9 ft Ceiling floor plan. Beautiful Wire-brushed Antique Oak Toffee Hardwood Floors, 42" Maple Cabinets, Granite countertops, Stainless Steel appliances & Generous Walk-in Pantry. Elegantly Stained Rails w/ Iron Spindles. Master Suite w/ Tray Ceiling features Double Sink, Private Luxury Bath and Separate Shower w/ Large Walk-in Closet. Two Sizable additional Bedrooms Boast Walk-in Closets. Double Sink in 2nd floor Guest bath. Convenience of Upstairs Laundry w/ High Efficiency Washer/Dryer & Utility Sink. Enjoy Front/Side Porch & Rear Paver Brick Patio w/ Spacious Side Yard for Entertaining. Ample Full Basement w/ Bathroom Rough-in brings total to over 3100 sqft. 5 Star Energy Qualified & Radon Tested. Enjoy Scenic Parks, Gazebo and Walking Paths. Walk to Shopping, Whole Foods Market, Health Club and Elementary. Award Winning District 204.

    This property is not currently displayed as for sale or rent on Zillow. This may be different from what's on other websites or public sources.

    Facts & features

    Interior

    Bedrooms & bathrooms
    • Bedrooms: 3
    • Bathrooms: 3
    • Full bathrooms: 2
    • 1/2 bathrooms: 1
    Heating
    • Gas
    Cooling
    • Central
    Appliances
    • Included: Dishwasher, Dryer, Garbage disposal, Microwave, Range / Oven, Refrigerator, Washer
    Features
    • Flooring: Carpet, Hardwood, Linoleum / Vinyl
    • Basement: Bathroom Rough-In
    Interior area
    • Total interior livable area: 2,174 sqft

    Property

    Parking
    • Parking features: Garage - Attached
    Features
    • Exterior features: Vinyl, Brick
    Lot
    • Size: 2,613 Square Feet
    Details
    • Parcel number: 0727107092

    Construction

    Type & style
    • Home type: Townhouse
    Materials
    • brick
    • Roof: Asphalt
    Condition
    • Year built: 2012

    Utilities & green energy

    • Sewer: Sewer-Public

    Community & HOA

    HOA
    • Has HOA: Yes
    • HOA fee: $235 monthly
    Location
    • Region: Naperville

    Financial & listing details

    • Price per square foot: $256/sqft
    • Tax assessed value: $168,081
    • Annual tax amount: $9,992

    Price history

    DateEventPrice
    6/20/2018Sold$390,000-1.3%$179/sqft
    Source: MRED as distributed by MLS GRID #09942415 Report a problem
    5/13/2018Pending sale$395,000$182/sqft
    Source: john greene Realtor #09942415 Report a problem
    5/8/2018Listed for sale$395,000+24.1%$182/sqft
    Source: john greene Realtor #09942415 Report a problem
    7/23/2012Sold$318,280$146/sqft
    Source: MRED as distributed by MLS GRID #08038371 Report a problem

    Public tax history

    YearProperty taxesTax assessment
    2024$9,992 +4.5%$168,081 +11.3%
    2023$9,563 -1.2%$151,030 +2.3%
    2022$9,682 +3.3%$147,670 +3.7%
    2021$9,376 +0.1%$142,400
    2020$9,363 +4.1%$142,400 +5.1%
    2019$8,993 +3.5%$135,430 +5.2%
    2018$8,692 +2.9%$128,790 +3.5%
    2017$8,451 +1.9%$124,420 +4.2%
    2016$8,295 +1%$119,400 +5.3%
    2015$8,215 +9.2%$113,360 +12.4%
    2014$7,520 +4.7%$100,870 -0.7%
    2013$7,183 +248.6%$101,570 +2517.8%
    2012$2,061 +647.1%$3,880 -6.5%
    2011$276 $4,150
    Find assessor info on the county website

    Neighborhood: 60540

    Nearby schools

    GreatSchools rating
    Schools provided by the listing agent
    • Elementary: Cowlishaw Elementary School
    • Middle: HILL MIDDLE SCHOOL
    • High: Metea Valley High School

    Source: The MLS. This data may not be complete. We recommend contacting the local school district to confirm school assignments for this home.

    Get a cash offer in 3 minutes
    Find out how much your home could sell for in as little as 3 minutes with a no-obligation cash offer.
    Estimated market value
    $556,800
    Get a cash offer in 3 minutes
    Find out how much your home could sell for in as little as 3 minutes with a no-obligation cash offer.
    Estimated market value
    $556,800