Skip main navigation
Active under contract
  • Price cut: $10K (5/14)
    $575,000

    1008 Robust Ave, North Las Vegas, NV 89081

    5beds
    3,097sqft
    : 
    Loading
    Get pre-qualified
    Single Family Residence
    Built in 2006
    6,534 Square Feet Lot
    $571,800 Zestimate®
    $186/sqft
    $90/mo HOA

    What's special

    Sleek granite countertopsGated homeWalk-in pantrySeparate showerBuilt-in desk nookAbundant cabinetryWalk-in closet
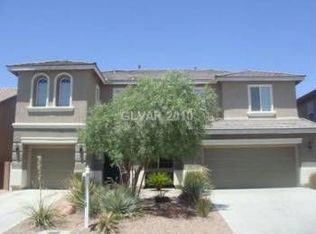
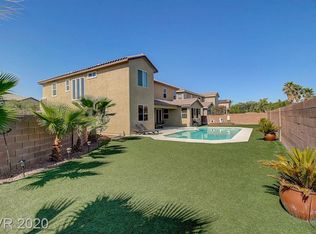
    This beautiful gated home invites you in with gracious formal Living & Dining Rooms, a warm Family Room featuring a fireplace, and an impressive Kitchen designed for effortless everyday enjoyment & entertaining. Convenient bedroom down sits next to a bath. The stunning Kitchen delights with a large central island/breakfast bar, abundant cabinetry, sleek granite countertops, tile backsplash, walk-in pantry, built-in desk nook, double ovens & gas cooktop. Easy care Tile/LVP create a bright, low-maintenance flow. Primary Ensuite is your private retreat with a spa-inspired bath offering dual vanities, a make-up vanity, separate shower, relaxing tub & walk-in closet. Bedrooms 3&4 share a Jack & Jill bath, with an addl full hall bath nearby, plus a large step-up loft & upstairs laundry for ultimate convenience. Step into your backyard paradise featuring a refreshing pool perfect for cooling off, hosting gatherings, or simply unwinding. Don’t miss this move-in-ready gem!
    126 days
    |
    128
    |
    1
    |

    Zillow last checked:

    Listing updated:

    Listed by:

    Cheryl A. Van Elsis S.0034170 702-930-8408,

    Redfin

    Source: LVR,MLS#: 2762889MLS LogoOriginating MLS: Greater Las Vegas Association of Realtors Inc

      Facts & features

      Interior

      Bedrooms & bathrooms
      • Bedrooms: 5
      • Bathrooms: 4
      • Full bathrooms: 4
      Primary bedroom
      • Description: Upstairs,Walk-In Closet(s)
      • Dimensions: 15x14
      Bedroom 2
      • Description: Closet
      • Dimensions: 12x10
      Bedroom 3
      • Description: Closet
      • Dimensions: 12x10
      Bedroom 4
      • Description: Closet
      • Dimensions: 11x11
      Bedroom 5
      • Description: Closet,Downstairs
      • Dimensions: 11x11
      Dining room
      • Description: Formal Dining Room
      • Dimensions: 12x10
      Family room
      • Description: Downstairs
      • Dimensions: 17x14
      Kitchen
      • Description: Breakfast Bar/Counter,Island
      Loft
      • Description: Other
      • Dimensions: 15x12
      Heating
      • Central, Gas
      Cooling
      • Central Air, Electric
      Appliances
      • Included: Built-In Electric Oven, Double Oven, Dryer, Dishwasher, Gas Cooktop, Disposal, Microwave, Refrigerator, Washer
      • Laundry: Gas Dryer Hookup, Laundry Room
      Features
      • Bedroom on Main Level, Ceiling Fan(s)
      • Flooring: Luxury Vinyl Plank, Tile
      • Windows: Double Pane Windows
      • Number of fireplaces: 1
      • Fireplace features: Family Room, Gas
      Interior area
      • Total structure area: 3,097
      • Total interior livable area: 3,097 sqft
      Video & virtual tour

      Property

      Parking
      • Total spaces: 3
      • Parking features: Attached, Garage, Inside Entrance, Private
      • Attached garage spaces: 3
      Features
      • Stories: 2
      • Patio & porch: Covered, Patio
      • Exterior features: Patio, Private Yard
      • Has private pool: Yes
      • Pool features: In Ground, Private
      • Fencing: Block,Back Yard
      Lot
      • Size: 6,534 Square Feet
      • Features: Desert Landscaping, Landscaped, < 1/4 Acre
      Details
      • Parcel number: 12426216011
      • Zoning description: Single Family
      • Horse amenities: None

      Construction

      Type & style
      • Home type: SingleFamily
      • Architectural style: Two Story
      • Property subtype: Single Family Residence
      Materials
      • Roof: Tile
      Condition
      • Resale
      • Year built: 2006

      Utilities & green energy

      • Electric: Photovoltaics None
      • Sewer: Public Sewer
      • Water: Public
      • Utilities for property: Underground Utilities
      Green energy
      • Energy efficient items: Windows

      Community & HOA

      Community
      • Subdivision: Geyser Peak 1
      HOA
      • Has HOA: Yes
      • Amenities included: Gated
      • Services included: Association Management
      • HOA fee: $90 monthly
      • HOA name: Geyser Peak
      • HOA phone: 702-754-6313
      Location
      • Region: North Las Vegas

      Financial & listing details

      • Price per square foot: $186/sqft
      • Tax assessed value: $534,326
      • Annual tax amount: $2,253
      • Date on market: 3/10/2026
      • Listing agreement: Exclusive Right To Sell
      • Listing terms: Cash,Conventional,FHA,VA Loan

        Estimated market value

        $571,800

        $543,000 - $600,000

        $3,247/mo

        Price history

        DateEventPrice
        6/12/2026Contingent$575,000$186/sqft
        Source: LVR #2762889 Report a problem
        6/10/2026Listed for sale$575,000$186/sqft
        Source: LVR #2762889 Report a problem
        5/19/2026Contingent$575,000$186/sqft
        Source: LVR #2762889 Report a problem
        5/14/2026Price change$575,000-1.7%$186/sqft
        Source: LVR #2762889 Report a problem
        4/16/2026Price change$585,000-1.7%$189/sqft
        Source: LVR #2762889 Report a problem
        3/10/2026Listed for sale$595,000+14%$192/sqft
        Source: LVR #2762889 Report a problem
        2/27/2026Sold$522,000+45%$169/sqft
        Source: Public Record Report a problem
        8/20/2018Sold$360,000+0%$116/sqft
        Source: LVR #2013673 Report a problem
        7/19/2018Listed for sale$359,900+80%$116/sqft
        Source: Platinum R.E. Professionals #2013673 Report a problem
        3/31/2011Sold$200,000+11.7%$65/sqft
        Source: Public Record Report a problem
        8/1/2010Listing removed$179,000$58/sqft
        Source: Innovative Real Estate Strategies #1054810 Report a problem
        7/18/2010Listed for sale$179,000-61.3%$58/sqft
        Source: Innovative Real Estate Strategies #1054810 Report a problem
        6/23/2006Sold$462,254$149/sqft
        Source: Public Record Report a problem

        Public tax history

        YearProperty taxesTax assessment
        2026$2,256 -18.2%$187,014 -0.7%
        2025$2,757 +27.6%$188,253 +7.4%
        2024$2,161 -16.9%$175,329 +20.5%
        2023$2,599 +3%$145,490 +12.6%
        2022$2,524 +3%$129,246 -4.1%
        2021$2,450 +1.3%$134,705 +10.2%
        2020$2,419 +4.8%$122,245 +16.7%
        2019$2,309 +35.5%$104,779
        2018$1,703 $104,779 +6.9%
        2017$1,703 $98,032 +20.6%
        2016$1,703 +16%$81,286 +11.7%
        2015$1,468 -29.7%$72,778 +20.5%
        2014$2,088 $60,396
        2013-- $60,396 -7.2%
        2012-- $65,081 -7.2%
        2011-- $70,113 +0.8%
        2010-- $69,523 -35.1%
        2009-- $107,173
        2008-- $107,173 -27.3%
        2007-- $147,367
        Find assessor info on the county website

        Monthly payment

        Est. payment

        Payment breakdown

        Explore the cost of this home by adjusting the details. Changes won't be saved.
        All calculations are estimates and provided by Zillow, Inc. for informational purposes only. Actual amounts may vary.
        HOA fees may include property taxes on listings classified as Co-Ops. Contact the listing agent and/or owner for fee details.
        Mortgage interest rates are dependent on a number of factors, including credit score, down payment, and repayment length. Interest rate data provided by Zillow Group Marketplace, Inc. as of 1/1/1970 from various mortgage lenders with which we have lead or other similar arrangements; the Estimated Payment is an average of those rates.
        See how much you could borrow to make a competitive offer.

        Climate risks

        Neighborhood: Geyser Peak

        Getting around

        21 / 100
        Car-Dependent
        34 / 100
        Some Transit
        30 / 100
        Somewhat Bikeable

        Nearby schools

        GreatSchools rating
        Schools provided by the listing agent
        • Elementary: Hayden, Don E.,Hayden, Don E.
        • Middle: Cram Brian & Teri
        • High: Legacy

        Source: LVR. This data may not be complete. We recommend contacting the local school district to confirm school assignments for this home.

        A local agent can set up tours, give advice and negotiate with sellers.

        Browse local experts

        Similar homes