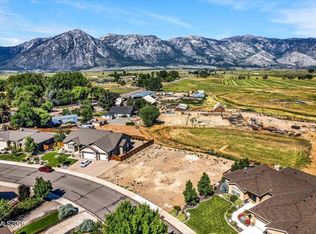
MOTIVATED SELLER! MASSIVE PRICE DROP — Luxury Living with Sierra Views & Nevada Lifestyle Discover your dream home on nearly one-third of an acre in beautiful Gardnerville, Nevada, perfectly positioned to capture breathtaking Sierra Mountain and Jobs Peak views while remaining just minutes from town. This exceptional 3-bedroom, 3.5-bathroom residence spans 2,709 sq. ft. of thoughtfully designed living space that combines modern luxury with everyday comfort. The heart of the home is a gourmet dream kitchen, featuring leathered granite countertops, double ovens, and a wine fridge, flowing seamlessly into the great room with a cozy fireplace — perfect for family gatherings or entertaining guests. Luxury wood-plank flooring adds warmth and sophistication throughout the home. Each secondary bedroom offers its own private en-suite bathroom, ensuring comfort and privacy for all. A convenient powder room adds functionality, while the three-zone thermostat system keeps every area comfortable year-round. Step outside to an entertainer's paradise with a professional-grade backyard featuring a striking water feature, gas fire pit, built-in BBQ, spa area, and nearly 100K in custom landscaping and lighting improvements. Whether hosting gatherings or relaxing in privacy, the outdoor spaces are designed to impress. Additional highlights include: Custom shutters and remote blinds for style and convenience Water softener system and circulating hot water for modern comfort Epoxy-finished garage with built-in cabinets for organized storage 0.29-acre lot providing space for outdoor enjoyment and future enhancements Location is everything: Enjoy the small-town charm of Gardnerville with easy access to Lake Tahoe, world-class ski resorts, hiking trails, dining, shopping, and Reno International Airport. Plus, take advantage of Nevada's tax-friendly lifestyle, including no state income tax, making this not just a home, but a smart investment. This is a rare opportunity to own a quality-built home in one of Nevada's most desirable locations. With its massive price reduction and motivated seller, this property offers the perfect combination of mountain views, luxury amenities, outdoor entertaining space, and unbeatable access to recreation and town. Don't miss this incredible chance to enjoy the Nevada lifestyle — schedule your private tour today!
Closed
$1,100,000
1008 Rocky Terrace Dr, Gardnerville, NV 89460
3beds
2,709sqft
Single Family Residence
Built in 2019
0.29 Acres Lot
$1,122,700 Zestimate®
$406/sqft
$3,732 Estimated rent
Home value
$1,122,700
$1.01M - $1.25M
$3,732/mo
Zestimate® history
Owner options
List your home for rent
$3,732/mo
Rent Zestimate®
Find your next renter with Zillow Rental Manager. Plus, with online applications, you can quickly screen prospective tenants – for free.
$3,732/mo
Rent Zestimate®
Refinance and save
$5,178/mo
Est. payment
Refinancing to a lower rate could help reduce your monthly payments and save thousands over the life of the loan.
$5,178/mo
Est. payment
Explore your selling options
Work with a Zillow partner agent
Leverage their expertise and Zillow's premium Showcase listings to get your home seen by more buyers.
Get startedList with your own agent
Get your home in front of millions of buyers by listing it on Zillow.
Learn how to do itSell it yourself
Take full control of how buyers see your home on Zillow by listing For Sale by Owner (FSBO).
List your homeWhat's special
Epoxy-finished garagePrivate en-suite bathroomCirculating hot waterStriking water featureSpa areaLeathered granite countertopsGas fire pit
Zillow last checked:
Listing updated:
Listed by:
Leslie Lawson BS.146955 775-881-8511,
Coldwell Banker Select RE M
Bought with:
Armando Reyes, S.185275
Coldwell Banker Select RE M
Source: NNRMLS,MLS#: 250004835
Facts & features
Interior
Bedrooms & bathrooms
- Bedrooms: 3
- Bathrooms: 4
- Full bathrooms: 3
- 1/2 bathrooms: 1
Heating
- Fireplace(s), Forced Air, Natural Gas
Cooling
- Central Air, Refrigerated
Appliances
- Included: Dishwasher, Disposal, Double Oven, Gas Cooktop, Gas Range, Microwave, Water Softener Owned
- Laundry: Cabinets, Laundry Area, Laundry Room, Shelves, Sink
Features
- Breakfast Bar, Ceiling Fan(s), Entrance Foyer, High Ceilings, Kitchen Island, Pantry, Master Downstairs, Smart Thermostat, Walk-In Closet(s)
- Flooring: Carpet, Ceramic Tile, Wood
- Windows: Blinds, Double Pane Windows, Drapes, Low Emissivity Windows, Vinyl Frames
- Number of fireplaces: 1
- Fireplace features: Gas Log
- Common walls with other units/homes: No Common Walls
Interior area
- Total structure area: 2,709
- Total interior livable area: 2,709 sqft
Property
Parking
- Total spaces: 3
- Parking features: Attached, Garage, Garage Door Opener
- Attached garage spaces: 3
Features
- Stories: 1
- Patio & porch: Patio
- Exterior features: None
- Fencing: Back Yard
- Has view: Yes
- View description: Mountain(s), Trees/Woods, Valley
Lot
- Size: 0.29 Acres
- Features: Landscaped, Level, Sprinklers In Front, Sprinklers In Rear
Details
- Parcel number: 122008410013
- Zoning: residential
Construction
Type & style
- Home type: SingleFamily
- Property subtype: Single Family Residence
Materials
- Brick, Stucco
- Foundation: Crawl Space
- Roof: Composition,Pitched,Shingle
Condition
- New construction: No
- Year built: 2019
Utilities & green energy
- Sewer: Public Sewer
- Water: Public
- Utilities for property: Cable Available, Electricity Available, Internet Available, Natural Gas Available, Phone Available, Sewer Available, Water Available, Water Meter Installed
Community & HOA
Community
- Security: Smoke Detector(s)
- Subdivision: Rocky Terrace
HOA
- Has HOA: Yes
- Amenities included: None
- HOA fee: $115 quarterly
- HOA name: Rocky Terrace
Location
- Region: Gardnerville
Financial & listing details
- Price per square foot: $406/sqft
- Tax assessed value: $273,401
- Annual tax amount: $7,959
- Date on market: 4/15/2025
- Cumulative days on market: 422 days
- Listing terms: 1031 Exchange,Cash,Conventional,VA Loan
Price history
| Date | Event | Price |
|---|---|---|
| 11/21/2025 | Sold | $1,100,000-7.9%$406/sqft |
Source:  NNRMLS #250004835 Report a problem NNRMLS #250004835 Report a problem | ||
| 10/24/2025 | Contingent | $1,195,000$441/sqft |
Source: NNRMLS #250004835 Report a problem | ||
| 10/3/2025 | Price change | $1,195,000-4.4%$441/sqft |
Source: NNRMLS #250004835 Report a problem | ||
| 8/24/2025 | Price change | $1,250,000-3.1%$461/sqft |
Source: NNRMLS #250004835 Report a problem | ||
| 6/30/2025 | Price change | $1,289,900-0.8%$476/sqft |
Source: NNRMLS #250004835 Report a problem | ||
| 4/15/2025 | Listed for sale | $1,299,900+67.7%$480/sqft |
Source: NNRMLS #250004835 Report a problem | ||
| 12/20/2019 | Sold | $775,000-3.1%$286/sqft |
Source:  NNRMLS #190004399 Report a problem NNRMLS #190004399 Report a problem | ||
| 12/4/2019 | Listed for sale | $799,900$295/sqft |
Source: RE/MAX Realty Affiliates #190004399 Report a problem | ||
| 11/13/2019 | Pending sale | $799,900$295/sqft |
Source: RE/MAX Realty Affiliates #190004399 Report a problem | ||
| 10/22/2019 | Listed for sale | $799,900$295/sqft |
Source: RE/MAX Realty Affiliates #190004399 Report a problem | ||
| 10/21/2019 | Pending sale | $799,900$295/sqft |
Source: RE/MAX Realty Affiliates #190004399 Report a problem | ||
| 10/2/2019 | Price change | $799,900-4.8%$295/sqft |
Source: RE/MAX Realty Affiliates #190004399 Report a problem | ||
| 8/18/2019 | Price change | $840,000+1.8%$310/sqft |
Source: RE/MAX Realty Affiliates #190004399 Report a problem | ||
| 4/6/2019 | Listed for sale | $825,000+565.9%$305/sqft |
Source: RE/MAX Realty Affiliates #190004399 Report a problem | ||
| 8/4/2017 | Sold | $123,900-4.6%$46/sqft |
Source: Public Record Report a problem | ||
| 6/8/2017 | Pending sale | $129,900$48/sqft |
Source: Coldwell Banker Select Real Estate #170005966 Report a problem | ||
| 5/5/2017 | Listed for sale | $129,900-25.8%$48/sqft |
Source: Coldwell Banker Select RE M #170005966 Report a problem | ||
| 3/12/2008 | Sold | $175,000+16.7%$65/sqft |
Source: Public Record Report a problem | ||
| 12/20/2006 | Sold | $150,000$55/sqft |
Source: Public Record Report a problem | ||
Public tax history
| Year | Property taxes | Tax assessment |
|---|---|---|
| 2025 | $7,960 +8% | $273,401 +0.1% |
| 2024 | $7,370 +8% | $273,118 +4.7% |
| 2023 | $6,824 +8% | $260,913 +21.4% |
| 2022 | $6,319 +3.4% | $214,939 +1.4% |
| 2021 | $6,111 | $211,966 +6% |
| 2020 | -- | $200,016 |
| 2019 | $5,899 | $200,016 +336.2% |
| 2018 | $5,899 +654.6% | $45,850 +4.8% |
| 2017 | $782 | $43,750 +38.9% |
| 2016 | $782 +2.6% | $31,500 |
| 2015 | $762 +3.4% | $31,500 +38.5% |
| 2014 | $737 | $22,750 |
| 2013 | -- | $22,750 -7.1% |
| 2012 | -- | $24,500 -17.6% |
| 2011 | -- | $29,750 -15% |
| 2010 | -- | $35,000 -25.9% |
| 2009 | -- | $47,250 -10% |
| 2008 | -- | $52,500 |
| 2007 | -- | $52,500 -6.8% |
| 2006 | -- | $56,350 |
Find assessor info on the county website
Neighborhood: 89460
Nearby homes
- $---- sqft1008 Rocky Ter, Gardnerville, NV 89460Off Market
- $--0.33 Acres1012 Rocky Ter, Gardnerville, NV 89460Off Market
- $808,4003 bd4 ba2.6k sqft1012 Rocky Terrace Dr, Gardnerville, NV 89460Off Market

- $380,0000.33 Acres1012 Rocky Terrace Dr #35, Gardnerville, NV 89460Lot/Land
- $1,038,0003 bd3 ba2.6k sqft1004 Rocky Terrace Dr, Gardnerville, NV 89460Off Market
- $1,041,9004 bd3 ba2.6k sqft1004 Rocky Ter, Gardnerville, NV 89460Off Market
- $1,321,3004 bd4 ba3.6k sqft1007 Rocky Terrace Dr, Gardnerville, NV 89460Off Market
- $---- sqft1007 Rocky Ter #NUM39, Gardnerville, NV 89460Off Market
Nearby schools
GreatSchools rating
- 4/10Gardnerville Elementary SchoolGrades: PK-5Distance: 2.2 mi
- 8/10Carson Valley Middle SchoolGrades: 6-8Distance: 2.4 mi
- 6/10Douglas County High SchoolGrades: 9-12Distance: 3.4 mi
Schools provided by the listing agent
- Elementary: Scarselli
- Middle: Pau-Wa-Lu
- High: Douglas
Source: NNRMLS. This data may not be complete. We recommend contacting the local school district to confirm school assignments for this home.


Get pre-qualified for a loan
At Zillow Home Loans, we can pre-qualify you in as little as 5 minutes with no impact to your credit score.An equal housing lender. NMLS #10287.
Sell for more on Zillow
Get a Zillow Showcase℠ listing at no additional cost and you could sell for .
$1,122,700
2% more
+$22,454
With Zillow Showcase(estimated)
$1,145,154
- Nevada
- Douglas County
- Gardnerville
- 89460
- 1008 Rocky Terrace Dr
Nearby cities
Nearby zip codes
Other Gardnerville Topics
