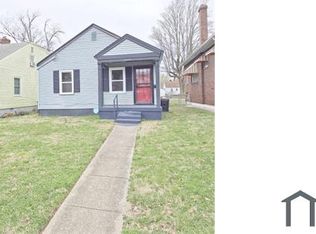
A transformation has occurred. This home has been updated on the interior and exterior to bring it into 2026 with a splash. From brick tuckpointing to fully revamping the layout of this home to create a functional use of space 4 separate bedrooms, this makeover has exceeded expectation. New bathroom complete. All new drywall, paint, flooring, trim, baseboard, windows, interior doors, kitchen completely gutted and replaced, Stairs relocated to make a true 4 bedroom house, kitchen and dining room opened to create an open concept. Basement cleaned and painted, Replacement of water heater and electrical panel upgrade, New lighting interior and exterior. New roof, exterior paint complete, and more. This home has truly been exceptionally prepared for it's new owner. Schedule a tour today
52 days
|
48
|
0
|
Zillow last checked:
Listing updated:
Listed by:
Deondrea S Robinson502-298-5456,
Noir Realty KY LLC
Source: Metro Search Inc. LLC DBA Apex MLS,MLS#: 1718416
Facts & features
Interior
Bedrooms & bathrooms
Bedrooms: 4
Bathrooms: 1
Full bathrooms: 1
Bedroom
Level: First
Bedroom
Level: First
Bedroom
Level: Second
Bedroom
Level: Second
Full bathroom
Level: First
Dining room
Level: First
Kitchen
Level: First
Living room
Level: First
Heating
Electric, Forced Air, Natural Gas
Cooling
Central Air
Features
Basement: Unfinished
Has fireplace: No
Interior area
Total structure area: 1,310
Total interior livable area: 2,246 sqft
Finished area above ground: 1,310
Finished area below ground: 936
Property
Parking
Parking features: On Street
Has uncovered spaces: Yes
Features
Stories: 2
Patio & porch: Porch
Fencing: Chain Link
Lot
Size: 6,534 Square Feet
Dimensions: 34 x 137
Details
Parcel number: 044C00600000
Construction
Type & style
Home type: SingleFamily
Architectural style: Cape Cod
Property subtype: Single Family Residence
Materials
Brick
Foundation: Concrete Perimeter
Roof: Shingle
Condition
Year built: 1925
Utilities & green energy
Sewer: Public Sewer
Water: Public
Utilities for property: Electricity Connected, Natural Gas Connected
Community & HOA
Community
Subdivision: Stallard Springs
HOA
Has HOA: No
Location
Region: Louisville
Financial & listing details
Price per square foot: $105/sqft
Tax assessed value: $56,870
Annual tax amount: $730
Date on market: 5/25/2026
Electric utility on property: Yes
Estimated market value
Zestimate®
$232,200
Estimated sales range
$221,000 - $244,000
Rent Zestimate®
$1,497/mo
Price history
Date
Event
Price
5/26/2026
Contingent
$235,000$105/sqft
Source: Metro Search Inc. LLC DBA Apex MLS #1718416Report a problem
5/25/2026
Listed for sale
$235,000+74.1%$105/sqft
Source: Metro Search Inc. LLC DBA Apex MLS #1718416Report a problem
3/19/2026
Listing removed
$135,000$60/sqft
Source: Metro Search Inc. LLC DBA Apex MLS #1704288Report a problem
11/26/2025
Listed for sale
$135,000$60/sqft
Source: Metro Search Inc. LLC DBA Apex MLS #1704288Report a problem
Explore the cost of this home by adjusting the details. Changes won't be saved.
Principal & interest
$1,547
Mortgage insurance
$0
Property taxes
$170
Home insurance
$105
HOA fees
$0
Utilities
Not included
All calculations are estimates and provided by Zillow, Inc. for informational purposes only. Actual amounts may vary.
HOA fees may include property taxes on listings classified as Co-Ops. Contact the listing agent and/or owner for fee details.
Mortgage interest rates are dependent on a number of factors, including credit score, down payment, and repayment length. Interest rate data provided by Zillow Group Marketplace, Inc. as of 1/1/1970 from various mortgage lenders with which we have lead or other similar arrangements; the Estimated Payment is an average of those rates.
See how much you could borrow to make a competitive offer.