Welcome to this inviting 4-bedroom, 2.5-bath two-story home tucked on a quiet, tree-lined street in a desirable Mt. Prospect neighborhood. With hardwood floors, fresh paint, and a long list of meaningful updates, this home offers comfort, character, and peace of mind. The remodeled kitchen (2016) is a standout feature, offering granite countertops, updated flooring, a beautiful bay window that fills the space with natural light, and stainless appliances including a dishwasher (2016), refrigerator (2023), and stove (2024). The kitchen flows easily into the living areas, making it ideal for everyday living and entertaining. The cozy family room features a classic wood-burning fireplace and hardwood floors that add warmth and character. The home has also been freshly painted throughout, and in 2024 all new wiring and switches were installed throughout the home - a significant upgrade buyers will appreciate. Upstairs, the hall bathroom was refreshed in 2024 with a newer granite vanity, toilet, and fan. Additional important improvements include central air and furnace (2011), roof (2015), most windows replaced (2016), and a sliding glass door (2016) that leads to the brick paver patio. The basement offers great additional living space with new vinyl flooring (2023) and fresh paint, plus added peace of mind with a battery backup system for the sump pump (2024). Outside, enjoy a beautifully maintained yard with a newer privacy fence (2024), freshly painted exterior (2024), and a welcoming front porch with custom anti-skid tile and wrought iron enclosure - the perfect place to relax and enjoy the neighborhood. A wonderful opportunity to own a well-maintained home with thoughtful updates, great outdoor space, and a convenient location close to parks, shopping, dining, and commuter options.
Closed
$612,500
1008 S Beechwood Dr, Mount Prospect, IL 60056
4beds
2,240sqft
Single Family Residence
Built in 1974
0.25 Acres Lot
$619,600 Zestimate®
$273/sqft
$3,605 Estimated rent
Home value
$619,600
$564,000 - $682,000
$3,605/mo
Zestimate® history
Owner options
List your home for rent
$3,605/mo
Rent Zestimate®
Find your next renter with Zillow Rental Manager. Plus, with online applications, you can quickly screen prospective tenants – for free.
$3,605/mo
Rent Zestimate®
Refinance and save
$3,605/mo
Est. payment
Refinancing to a lower rate could help reduce your monthly payments and save thousands over the life of the loan.
$3,605/mo
Est. payment
Explore your selling options
Work with a Zillow partner agent
Leverage their expertise and Zillow's premium Showcase listings to get your home seen by more buyers.
Get startedList with your own agent
Get your home in front of millions of buyers by listing it on Zillow.
Learn how to do itSell it yourself
Take full control of how buyers see your home on Zillow by listing For Sale by Owner (FSBO).
List your homeWhat's special
Beautifully maintained yardNewer privacy fenceFreshly painted throughoutFresh paintFreshly painted exteriorMost windows replacedCentral air and furnace
Zillow last checked:
Listing updated:
Listed by:
Tracy McBreen, SFR 847-957-6500,
@properties Christie's International Real Estate
Bought with:
Scott Slutsky
Berkshire Hathaway HomeServices Chicago
Source: MRED as distributed by MLS GRID,MLS#: 12554489
Facts & features
Interior
Bedrooms & bathrooms
- Bedrooms: 4
- Bathrooms: 3
- Full bathrooms: 2
- 1/2 bathrooms: 1
Rooms
- Room types: Office, Foyer, Walk In Closet, Recreation Room
Primary bedroom
- Features: Flooring (Hardwood), Window Treatments (Blinds), Bathroom (Full)
- Level: Second
- Area: 221 Square Feet
- Dimensions: 13X17
Bedroom 2
- Features: Flooring (Hardwood)
- Level: Second
- Area: 165 Square Feet
- Dimensions: 15X11
Bedroom 3
- Features: Flooring (Hardwood)
- Level: Second
- Area: 150 Square Feet
- Dimensions: 15X10
Bedroom 4
- Features: Flooring (Hardwood)
- Level: Second
- Area: 132 Square Feet
- Dimensions: 12X11
Dining room
- Features: Flooring (Hardwood)
- Level: Main
- Area: 110 Square Feet
- Dimensions: 11X10
Family room
- Features: Flooring (Hardwood), Window Treatments (Blinds, Double Pane Windows)
- Level: Main
- Area: 336 Square Feet
- Dimensions: 21X16
Foyer
- Level: Main
- Area: 84 Square Feet
- Dimensions: 7X12
Kitchen
- Features: Kitchen (Eating Area-Table Space, Pantry-Closet, Granite Counters), Flooring (Hardwood)
- Level: Main
- Area: 228 Square Feet
- Dimensions: 19X12
Laundry
- Features: Flooring (Ceramic Tile)
- Level: Basement
- Area: 319 Square Feet
- Dimensions: 29X11
Living room
- Features: Flooring (Hardwood)
- Level: Main
- Area: 264 Square Feet
- Dimensions: 22X12
Office
- Features: Flooring (Ceramic Tile)
- Level: Basement
- Area: 100 Square Feet
- Dimensions: 10X10
Recreation room
- Level: Basement
- Area: 493 Square Feet
- Dimensions: 29X17
Walk in closet
- Level: Second
- Area: 42 Square Feet
- Dimensions: 7X6
Heating
- Natural Gas
Cooling
- Central Air
Appliances
- Included: Range, Dishwasher, High End Refrigerator, Washer, Dryer, Disposal, Stainless Steel Appliance(s), Range Hood, Gas Oven, Humidifier
- Laundry: Sink
Features
- Walk-In Closet(s), Granite Counters, Pantry
- Flooring: Hardwood
- Windows: Screens
- Basement: Finished,Partial
- Attic: Unfinished
- Number of fireplaces: 1
- Fireplace features: Wood Burning, Family Room
Interior area
- Total structure area: 0
- Total interior livable area: 2,240 sqft
Property
Parking
- Total spaces: 2
- Parking features: Circular Driveway, Garage Door Opener, Yes, Garage Owned, Attached, Garage
- Attached garage spaces: 2
- Has uncovered spaces: Yes
Accessibility
- Accessibility features: No Disability Access
Features
- Stories: 2
- Patio & porch: Patio
Lot
- Size: 0.25 Acres
- Dimensions: 125 X 74
- Features: Corner Lot
Details
- Additional structures: Shed(s)
- Parcel number: 08141300110000
- Special conditions: None
Construction
Type & style
- Home type: SingleFamily
- Architectural style: Traditional
- Property subtype: Single Family Residence
Materials
- Brick, Cedar
- Foundation: Concrete Perimeter
- Roof: Asphalt
Condition
- New construction: No
- Year built: 1974
- Major remodel year: 2016
Details
- Builder model: 2 STORY
Utilities & green energy
- Electric: Circuit Breakers, 200+ Amp Service
- Sewer: Public Sewer, Overhead Sewers
- Water: Lake Michigan, Public
Community & HOA
Community
- Features: Sidewalks, Street Lights, Street Paved
- Security: Security System
HOA
- Services included: None
Location
- Region: Mount Prospect
Financial & listing details
- Price per square foot: $273/sqft
- Tax assessed value: $384,360
- Annual tax amount: $9,151
- Date on market: 3/10/2026
- Listing terms: Conventional
- Ownership: Fee Simple
Price history
| Date | Event | Price |
|---|---|---|
| 4/27/2026 | Sold | $612,500-5.8%$273/sqft |
Source:  MRED as distributed by MLS GRID #12554489 Report a problem MRED as distributed by MLS GRID #12554489 Report a problem | ||
| 4/17/2026 | Pending sale | $649,900$290/sqft |
Source: MRED as distributed by MLS GRID #12554489 Report a problem | ||
| 3/20/2026 | Contingent | $649,900$290/sqft |
Source: MRED as distributed by MLS GRID #12554489 Report a problem | ||
| 3/10/2026 | Price change | $649,9000%$290/sqft |
Source: MRED as distributed by MLS GRID #12554489 Report a problem | ||
| 8/21/2025 | Price change | $649,990-3.7%$290/sqft |
Source: MRED as distributed by MLS GRID #12417014 Report a problem | ||
| 7/11/2025 | Listed for sale | $674,990+64.6%$301/sqft |
Source: MRED as distributed by MLS GRID #12417014 Report a problem | ||
| 2/29/2016 | Sold | $410,000-1.7%$183/sqft |
Source: MRED as distributed by MLS GRID #09029589 Report a problem | ||
| 1/28/2016 | Pending sale | $417,000$186/sqft |
Source: @properties #09029589 Report a problem | ||
| 11/5/2015 | Price change | $417,000-2.8%$186/sqft |
Source: @properties #09029589 Report a problem | ||
| 10/5/2015 | Price change | $429,000-2.3%$192/sqft |
Source: @properties #09029589 Report a problem | ||
| 9/3/2015 | Listed for sale | $439,000+65.7%$196/sqft |
Source: @properties #09029589 Report a problem | ||
| 5/26/1998 | Sold | $265,000$118/sqft |
Source: Public Record Report a problem | ||
Public tax history
| Year | Property taxes | Tax assessment |
|---|---|---|
| 2024 | -- | $38,436 |
| 2023 | $9,151 0% | $38,436 -3.9% |
| 2022 | $9,151 +65.9% | $39,999 +76.7% |
| 2021 | $5,517 +1.6% | $22,639 |
| 2020 | $5,433 -1% | $22,639 -10% |
| 2019 | $5,490 -28.3% | $25,155 -16.8% |
| 2018 | $7,652 -0.5% | $30,237 |
| 2017 | $7,692 +3% | $30,237 |
| 2016 | $7,469 -9.1% | $30,237 -2.7% |
| 2015 | $8,214 +1.5% | $31,073 |
| 2014 | $8,095 +2.6% | $31,073 |
| 2013 | $7,888 -6.8% | $31,073 -15.4% |
| 2012 | $8,466 +5.9% | $36,734 |
| 2011 | $7,994 +12.9% | $36,734 |
| 2010 | $7,083 -0.5% | $36,734 -6.3% |
| 2009 | $7,117 +16.9% | $39,214 -7% |
| 2008 | $6,089 +12.8% | $42,165 |
| 2007 | $5,399 +7.7% | $42,165 +28.1% |
| 2006 | $5,014 +4.8% | $32,918 |
| 2005 | $4,783 +5.5% | $32,918 |
| 2004 | $4,533 +1.7% | $32,918 +27.9% |
| 2003 | $4,459 +6.3% | $25,732 |
| 2002 | $4,193 -5.7% | $25,732 -4.2% |
| 2001 | $4,447 +10.9% | $26,868 +9.9% |
| 2000 | $4,009 -6.7% | $24,450 |
| 1999 | $4,299 | $24,450 |
Find assessor info on the county website
Neighborhood: 60056
Nearby homes
- $520,0004 bd3 ba2.1k sqft1010 S Beechwood Dr, Mount Prospect, IL 60056Sold
- $505,9004 bd2 ba1.6k sqft1101 S Robert Dr, Mount Prospect, IL 60056Off Market
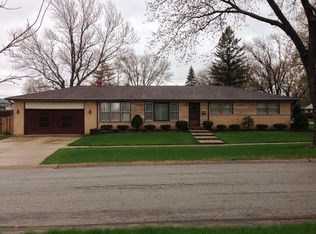
- $454,5003 bd2 ba1.2k sqft1012 S Beechwood Dr, Mount Prospect, IL 60056Off Market
- $424,8003 bd1 ba1.2k sqft1006 S Beechwood Dr, Mount Prospect, IL 60056Off Market
- $436,3003 bd1 ba1.1k sqft1103 S Robert Dr, Mount Prospect, IL 60056Off Market
- $516,4003 bd2 ba1.1k sqft1007 S Beechwood Dr, Mount Prospect, IL 60056Off Market
- $419,2003 bd1 ba1.3k sqft1007 S Robert Dr, Mount Prospect, IL 60056Off Market
- $525,0004 bd3 ba3k sqft1009 S Beechwood Dr, Mount Prospect, IL 60056Sold
Nearby schools
GreatSchools rating
- 6/10Robert Frost Elementary SchoolGrades: K-5Distance: 0.3 mi
- 7/10Friendship Jr High SchoolGrades: 6-8Distance: 1.7 mi
- 10/10Prospect High SchoolGrades: 9-12Distance: 2.3 mi
Schools provided by the listing agent
- Elementary: Robert Frost Elementary School
- Middle: Friendship Junior High School
- High: Prospect High School
- District: 59
Source: MRED as distributed by MLS GRID. This data may not be complete. We recommend contacting the local school district to confirm school assignments for this home.
Get a cash offer in 3 minutes
Find out how much your home could sell for in as little as 3 minutes with a no-obligation cash offer.
Estimated market value
$619,600
Get a cash offer in 3 minutes
Find out how much your home could sell for in as little as 3 minutes with a no-obligation cash offer.
Estimated market value
$619,600
- Illinois
- Cook County
- Mount Prospect
- 60056
- 1008 S Beechwood Dr
Nearby cities
Nearby zip codes
Other Mount Prospect Topics
