Skip main navigation
Sold for $221,000
  • $221,000

    1008 S Bowen St, Jackson, MI 49203

    3beds
    2,169sqft
    Single Family Residence
    Built in 1945
    5,662.8 Square Feet Lot
    $252,100 Zestimate®
    $102/sqft
    $2,351 Estimated rent

    Home value

    $252,100

    $239,000 - $265,000

    $2,351/mo

    Zestimate® history
    Loading
    Loading...

    Owner options

    List your home for rent

    $2,351/mo

    Rent Zestimate®

    Find your next renter with Zillow Rental Manager. Plus, with online applications, you can quickly screen prospective tenants – for free.

    Learn more

    $2,351/mo

    Rent Zestimate®

    Refinance and save

    $1,502/mo

    Est. payment

    Refinancing to a lower rate could help reduce your monthly payments and save thousands over the life of the loan.

    See today's rates

    $1,502/mo

    Est. payment

    Explore your selling options

    Work with a Zillow partner agent

    Leverage their expertise and Zillow's premium Showcase listings to get your home seen by more buyers.

    Get started

    List with your own agent

    Get your home in front of millions of buyers by listing it on Zillow.

    Learn how to do it

    Sell it yourself

    Take full control of how buyers see your home on Zillow by listing For Sale by Owner (FSBO).

    List your home

    What's special

    Home officeModern updatesVersatile roomClassic charmClose to natureCrown moldingWalk-in closet
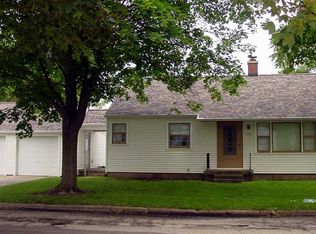
    This charming home offering 2,169 sq ft of finished living space, 3-bedroom, 2.5-bath, full finished basement, is a true gem! Located within blocks of Cascade Falls, you'll enjoy the convenience of being close to nature and all the amenities the area has to offer. Step inside and be greeted by the warmth of hardwood floors, arched entryways, crown molding, and living room with wood burning fireplace (chimney cleaned in last 12 months) creating an overall cozy and inviting ambiance. The kitchen has been tastefully remodeled with updated cabinets and stunning granite countertops! Bedrooms 1 & 2 are located on the first floor, one of which has a door leading out to the back deck. Bathroom 1 with tub and tile surround also on the main floor. Bedroom 3 is located upstairs with a large living area, full bath, and also a versatile room (currently a walk-in closet) for a home office or the potential to bring back the 2nd kitchen (sink and gas range/oven hook ups still intact). The finished basement consists of a large living area, possible 4th bedroom, half bath, and laundry room with laundry sink and table space. Whether you need a home office, playroom, or entertainment area, this basement has you covered! The back deck and yard provide the perfect spot for relaxation and entertainment, allowing you to enjoy the outdoors in comfort. You’ll love the sweet covered patio off the garage and partially fenced yard. If you have a green thumb, you'll appreciate the vegetable garden, perfect for growing your favorite herbs and veggies. You'll find upgrades throughout the house, including new within the last year the gas hot water heater, dishwasher and refrigerator, 200 amp electric panel, and professional duct work cleaning. More updates include roof (2012) and windows (2013). Don't miss out on the opportunity to call this charming house your home! Come and experience the perfect blend of modern updates and classic charm. HSA Home Warranty included. Yes, schedule your tour today!

    Zillow last checked:

    Listing updated:

    Listed by:

    Kay Buenaflor Prong 517-403-3390,

    Howard Hanna Real Estate Services-Tecumseh

    Bought with:

    Erin Cicero, 6501396880

    Howard Hanna Ann Arbor

    Source: MiRealSource,MLS#: 50116964MLS LogoOriginating MLS: Lenawee County Association of REALTORS

    Facts & features

    Interior

    Bedrooms & bathrooms
    • Bedrooms: 3
    • Bathrooms: 3
    • Full bathrooms: 2
    • 1/2 bathrooms: 1
    • Main level bathrooms: 1
    • Main level bedrooms: 2
    Bedroom 1
    • Features: Wood
    • Level: Main
    • Area: 156
    • Dimensions: 13 x 12
    Bedroom 2
    • Features: Wood
    • Level: Main
    • Area: 132
    • Dimensions: 12 x 11
    Bedroom 3
    • Features: Carpet
    • Level: Second
    • Area: 120
    • Dimensions: 12 x 10
    Bathroom 1
    • Features: Ceramic
    • Level: Main
    Bathroom 2
    • Features: Vinyl
    • Level: Second
    Dining room
    • Features: Wood
    • Level: Main
    • Area: 156
    • Dimensions: 13 x 12
    Family room
    • Features: Carpet
    • Level: Basement
    • Area: 448
    • Dimensions: 28 x 16
    Kitchen
    • Features: Laminate
    • Level: Main
    • Area: 144
    • Dimensions: 12 x 12
    Living room
    • Features: Wood
    • Level: Main
    • Area: 210
    • Dimensions: 15 x 14
    Heating
    • Forced Air, Natural Gas
    Cooling
    • Ceiling Fan(s), Central Air
    Appliances
    • Included: Dishwasher, Disposal, Dryer, Range/Oven, Refrigerator, Gas Water Heater
    • Laundry: Lower Level, Laundry Room, In Basement
    Features
    • Flooring: Hardwood, Vinyl, Wood, Carpet, Ceramic Tile, Laminate
    • Windows: Bay Window(s)
    • Basement: Finished,Full
    • Has fireplace: Yes
    • Fireplace features: Living Room, Natural Fireplace
    Interior area
    • Total structure area: 2,488
    • Total interior livable area: 2,169 sqft
    • Finished area above ground: 1,424
    • Finished area below ground: 745

    Property

    Parking
    • Total spaces: 1
    • Parking features: 1 Space, Garage, Detached
    • Garage spaces: 1
    Features
    • Levels: One and One Half
    • Stories: 1
    • Patio & porch: Deck, Patio
    • Exterior features: Sidewalks, Outdoor Kitchen
    • Fencing: Fenced
    • Waterfront features: None
    • Body of water: None
    • Frontage type: Road
    • Frontage length: 44
    Lot
    • Size: 5,662 sqft
    • Dimensions: 44 x 132
    • Features: Sidewalks, City Lot
    Details
    • Additional structures: Garage(s)
    • Parcel number: 3140500000
    • Zoning description: Residential
    • Special conditions: Private

    Construction

    Type & style
    • Home type: SingleFamily
    • Architectural style: Bungalow
    • Property subtype: Single Family Residence
    Materials
    • Aluminum Siding
    • Foundation: Basement
    Condition
    • Year built: 1945
    Details
    • Warranty included: Yes

    Utilities & green energy

    • Electric: 200+ Amp Service
    • Sewer: Public Sanitary
    • Water: Public
    • Utilities for property: DSL Available, Internet DSL Available

    Community & neighborhood

    Location
    • Region: Jackson
    • Subdivision: West Park

    Other

    Other facts
    • Listing agreement: Exclusive Right to Sell/VR
    • Listing terms: Cash,Conventional,FHA,VA Loan,MIStateHsDevAuthority
    • Road surface type: Paved

    Price history

    DateEventPrice
    8/25/2023Sold$221,000+0.5%$102/sqft
    Source: MiRealSource #50116964 Report a problem
    8/25/2023Pending sale$219,900$101/sqft
    Source: MiRealSource #50116964 Report a problem
    8/5/2023Contingent$219,900$101/sqft
    Source: MiRealSource #50116964 Report a problem
    7/28/2023Listed for sale$219,900+51.7%$101/sqft
    Source: MiRealSource #50116964 Report a problem
    10/19/2020Sold$145,000-3.3%$67/sqft
    Source: MiRealSource #50021574 Report a problem
    10/17/2020Pending sale$149,900$69/sqft
    Source: Howard Hanna - Adrian #50021574 Report a problem
    9/8/2020Price change$149,900-3.2%$69/sqft
    Source: Howard Hanna - Adrian #50021574 Report a problem
    8/25/2020Listed for sale$154,900+48.9%$71/sqft
    Source: Howard Hanna Real Estate Services-Adrian #50021574 Report a problem
    6/30/2014Sold$104,000-1%$48/sqft
    Source: MichRIC #21087842 Report a problem
    5/1/2014Listed for sale$105,000-4.5%$48/sqft
    Source: RE/MAX MID-MICHIGAN R.E. #20021243 Report a problem
    5/13/2012Listing removed$109,900$51/sqft
    Source: ERA Reardon Realty #20008934 Report a problem
    4/21/2012Price change$109,900-4.4%$51/sqft
    Source: ERA Reardon Realty #20008934 Report a problem
    2/25/2012Price change$114,900-4.2%$53/sqft
    Source: ERA Reardon Realty #20008934 Report a problem
    11/9/2011Listed for sale$119,900+2%$55/sqft
    Source: ERA Reardon Realty #20008934 Report a problem
    3/16/2007Sold$117,500$54/sqft
    Source: Public Record Report a problem

    Public tax history

    YearProperty taxesTax assessment
    2025-- $86,400 +4.3%
    2024-- $82,800 +61.2%
    2021$2,350 $51,350 +0.8%
    2020$2,350 +3.1%$50,950 +6.9%
    2019$2,280 +5.9%$47,650 +8.3%
    2018$2,153 +14.5%$44,000 -0.8%
    2017$1,880 $44,350 +0.1%
    2016$1,880 +11.9%$44,300 +7.1%
    2015$1,680 $41,350 +3%
    2014$1,680 $40,150 +2.9%
    2012-- $39,000 -0.5%
    2011-- $39,200 -4.2%
    2010-- $40,900 -18.9%
    2009-- $50,450

    Find assessor info on the county website

    Neighborhood: 49203

    Nearby schools

    GreatSchools rating
    Schools provided by the listing agent
    • District: Jackson Public Schools

    Source: MiRealSource. This data may not be complete. We recommend contacting the local school district to confirm school assignments for this home.

    Get pre-qualified for a loan
    At Zillow Home Loans, we can pre-qualify you in as little as 5 minutes with no impact to your credit score.

    An equal housing lender. NMLS #10287.