Skip main navigation
Pending
  • $149,900

    1008 S College Rd APT 116, Lafayette, LA 70503

    2beds
    1,064sqft
    : 
    $1,299/mo
    Get pre-qualified
    Condominium
    Built in 1984
    -- sqft lot
    $147,900 Zestimate®
    $141/sqft
    $290/mo HOA

    What's special

    Additional large storage closetAppealing landscapingSpacious covered patioPrivate and inviting oasisBeautifully updated condoUpdated flooringFresh paint
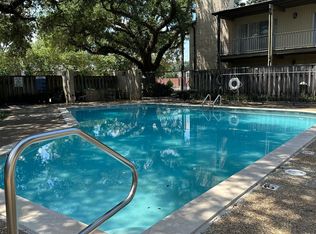
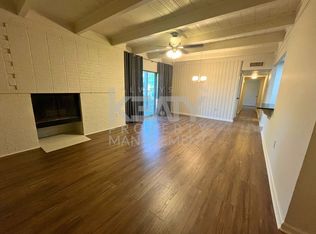
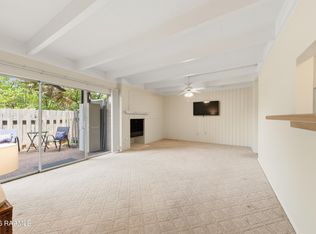
    Beautifully updated condo just minutes from Oschner General Hospital, the University of Louisiana at Lafayette, and Moncus Park. As soon as you enter you will love the updated flooring, remodeled kitchen and baths, fresh paint, and enhanced lighting. All flooring is vinyl plank and tile - no carpet. This impressive condo features an open concept layout with a wood-burning fireplace. The two bedrooms are generously sized with desirable closet space plus an additional large storage closet. The highlight of this unit is the spacious covered patio with appealing landscaping, including a fountain. Relax in your private and inviting oasis! All appliances are included, including refrigerator, washer, and dryer. HOA fees are $290/mo. and include community pool, water, sewer, and trash. LUS electricity approx. avg. $90/mo. HVAC, hot water heater, and washer/dryer are new. Located near the community pool. Low maintenance living in comfort!
    28 days
    |
    290
    |
    19
    |

    Likely to sell faster than

    Zillow last checked:

    Listing updated:

    Listed by:

    Alma D Criddle,

    Compass 337-233-9700

    Source: RAA,MLS#: 2600006664MLS Logo

      Facts & features

      Interior

      Bedrooms & bathrooms
      • Bedrooms: 2
      • Bathrooms: 2
      • Full bathrooms: 1
      • 1/2 bathrooms: 1
      Heating
      • Central
      Cooling
      • Central Air
      Appliances
      • Included: Dishwasher, Disposal, Dryer, Microwave, Refrigerator, Washer, Electric Stove Con
      • Laundry: Electric Dryer Hookup, Washer Hookup
      Features
      • High Ceilings, Beamed Ceilings, Crown Molding, Varied Ceiling Heights, Walk-In Closet(s), Granite Counters
      • Flooring: Tile, Vinyl Plank
      • Number of fireplaces: 1
      • Fireplace features: 1 Fireplace, Wood Burning
      Interior area
      • Total interior livable area: 1,064 sqft

      Property

      Parking
      • Parking features: Assigned, Open
      • Has uncovered spaces: Yes
      Features
      • Stories: 1
      • Exterior features: Lighting
      • Fencing: Full,Partial,Wood
      Lot
      • Size: 0.27 Acres
      • Features: 0 to 0.5 Acres, Landscaped
      Details
      • Parcel number: 6043396

      Construction

      Type & style
      • Home type: Condo
      • Architectural style: Traditional
      • Property subtype: Condominium
      Materials
      • Brick Veneer
      • Foundation: Slab
      • Roof: Composition
      Condition
      • Major Renovation
      • Year built: 1984

      Utilities & green energy

      • Electric: Elec: City
      • Sewer: Public Sewer

      Community & HOA

      Community
      • Features: Pool

      • Subdivision: Kings Country Condominiums
      HOA
      • Has HOA: Yes
      • Amenities included: Pool
      • Services included: Maintenance Grounds, Insurance, Sewer, Trash, Water
      • HOA fee: $290 monthly
      Location
      • Region: Lafayette

      Financial & listing details

      • Price per square foot: $141/sqft
      • Tax assessed value: $111,080
      • Annual tax amount: $1,169
      • Date on market: 7/20/2026
      • Electric utility on property: Yes

        Estimated market value

        $147,900

        $141,000 - $155,000

        $1,298/mo

        Price history

        DateEventPrice
        7/23/2026Pending sale$149,900$141/sqft
        Source: RAA #2600006664 Report a problem
        7/20/2026Listed for sale$149,900$141/sqft
        Source: RAA #2600006664 Report a problem
        8/25/2025Listing removed$1,350$1/sqft
        Source: RAA #2500002005 Report a problem
        8/5/2025Listed for rent$1,350$1/sqft
        Source: RAA #2500002005 Report a problem
        4/26/2019Sold--
        Source: Public Record Report a problem

        Public tax history

        YearProperty taxesTax assessment
        2024$1,169 +7.8%$11,108 +7.2%
        2023$1,084 0%$10,363
        2022$1,084 -0.3%$10,363
        2021$1,088 +0.3%$10,363
        2020$1,084 +4.3%$10,363
        2019$1,040 -1.7%$10,363
        2018$1,058 +0.1%$10,363
        2017$1,056 $10,363 +17.4%
        2015$1,056 +17.5%$8,830
        2013$899 +20.5%$8,830
        2011$746 +0.2%$8,830
        2010$745 $8,830
        Find assessor info on the county website

        Monthly payment

        Est. payment

        Payment breakdown

        Explore the cost of this home by adjusting the details. Changes won't be saved.
        All calculations are estimates and provided by Zillow, Inc. for informational purposes only. Actual amounts may vary.
        HOA fees may include property taxes on listings classified as Co-Ops. Contact the listing agent and/or owner for fee details.
        See how much you could borrow to make a competitive offer.

        Climate risks

        Neighborhood: 70503

        Getting around

        25 / 100
        Car-Dependent
        45 / 100
        Somewhat Bikeable

        Nearby schools

        GreatSchools rating
        Schools provided by the listing agent
        • Elementary: Woodvale
        • Middle: L J Alleman
        • High: Lafayette

        Source: RAA. This data may not be complete. We recommend contacting the local school district to confirm school assignments for this home.

        A local agent can set up tours, give advice and negotiate with sellers.

        Browse local experts

        Similar homes