Skip main navigation
Sold for $600,000
  • Listed by: Compass • Poul Erik Norgaard • Contact: 323-719-8005
    Bought with: Vision Estates
    $600,000

    1008 S Harbor Heights Dr #B, Harbor City, CA 90710

    3beds
    1,434sqft
    Condominium
    Built in 1998
    -- sqft lot
    $596,600 Zestimate®
    $418/sqft
    $4,029 Estimated rent

    Home value

    $596,600

    $543,000 - $656,000

    $4,029/mo

    Zestimate® history
    Loading
    Loading...

    Owner options

    List your home for rent

    $4,029/mo

    Rent Zestimate®

    Find your next renter with Zillow Rental Manager. Plus, with online applications, you can quickly screen prospective tenants – for free.

    Learn more

    $4,029/mo

    Rent Zestimate®

    Refinance and save

    $4,088/mo

    Est. payment

    Refinancing to a lower rate could help reduce your monthly payments and save thousands over the life of the loan.

    See today's rates

    $4,088/mo

    Est. payment

    Explore your selling options

    Work with a Zillow partner agent

    Leverage their expertise and Zillow's premium Showcase listings to get your home seen by more buyers.

    Get started

    List with your own agent

    Get your home in front of millions of buyers by listing it on Zillow.

    Learn how to do it

    Sell it yourself

    Take full control of how buyers see your home on Zillow by listing For Sale by Owner (FSBO).

    List your home

    What's special

    New water heaterUpdated furnaceOpen-concept main levelCharming second-floor unitBright and inviting townhomeDining areaLike-new dishwasher and fridge
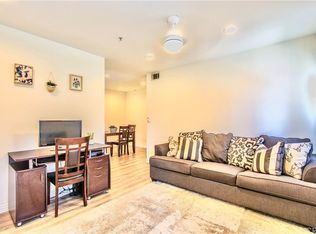
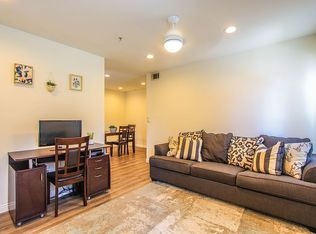
    Welcome to 1008 Harbor Heights Dr, Unit B — a bright and inviting townhome inside the desirable gated community of Harbor Village. This charming second-floor unit offers 3 bedrooms and 2.5 bathrooms, thoughtfully designed for comfort and everyday living. Step inside to an open-concept main level with a bright and spacious living room and a dining area. The kitchen shines with a new stove and microwave and features like-new dishwasher and fridge, plus a breakfast counter that’s perfect for casual meals or your morning coffee. You’ll love the convenience of an in-unit laundry room with storage and a washer and dryer included, as well as a guest bath room on the main level. Upstairs, the master suite features a large private bathroom and generous closet space. Two additional bedrooms share a hallway bathroom — making the layout ideal for families, guests, or a home office. Throughout the well maintained home, you’ll notice new carpeting and paint, along with window coverings and new dual-pane windows. With the new water heater, updated furnace and new faucet valves throughout a true turn-key home is offered. Enjoy the benefit of a private 2-car tandem garage, providing secure parking and additional storage space. This well-maintained community with trees and green areas is conveniently located near shopping, dining, schools, and major freeways. The wonderful amenities include multiple playgrounds, two pools, a fitness center, BBQ area, sports courts, and a clubhouse. Everything you need is right at your doorstep — and just moments from freeway access, hospitals, golf course, and Ken Malloy Harbor Regional Park. Don’t miss your chance to make this spacious and comfortable Harbor City home your own! Qualifies for Ladder Up $20k grant!

    Zillow last checked:

    Listing updated:

    Listed by:

    Poul Erik Norgaard DRE #02013555 323-719-8005,

    Compass,

    Tadashi Kondo DRE #01438455 310-567-8790,

    Compass

    Bought with:

    Max First, DRE #01922646

    Vision Estates

    Source: CRMLS,MLS#: SB25239636MLS LogoOriginating MLS: California Regional MLS

    Facts & features

    Interior

    Bedrooms & bathrooms
    • Bedrooms: 3
    • Bathrooms: 3
    • Full bathrooms: 2
    • 1/2 bathrooms: 1
    • Main level bathrooms: 1
    Rooms
    • Room types: Bedroom, Entry/Foyer, Kitchen, Laundry, Living Room, Primary Bathroom, Primary Bedroom, Dining Room
    Primary bedroom
    • Features: Primary Suite
    Bedroom
    • Features: All Bedrooms Up
    Bathroom
    • Features: Bathtub, Tub Shower
    Kitchen
    • Features: Tile Counters
    Heating
    • Central
    Cooling
    • None
    Appliances
    • Included: Gas Range, Microwave, Refrigerator, Washer
    • Laundry: Washer Hookup, Gas Dryer Hookup, Laundry Room
    Features
    • Breakfast Bar, Built-in Features, Separate/Formal Dining Room, Pantry, All Bedrooms Up, Primary Suite
    • Flooring: Carpet, Tile, Vinyl
    • Windows: Double Pane Windows
    • Has fireplace: No
    • Fireplace features: None
    • Common walls with other units/homes: 2+ Common Walls
    Interior area
    • Total interior livable area: 1,434 sqft

    Property

    Parking
    • Total spaces: 2
    • Parking features: Garage, Guest, Gated, Tandem
    • Attached garage spaces: 2
    Features
    • Levels: Two
    • Stories: 2
    • Entry location: Front Door
    • Patio & porch: None
    • Pool features: Association
    • Has spa: Yes
    • Spa features: Association
    • Has view: Yes
    • View description: Neighborhood
    Details
    • Parcel number: 8940345131
    • On leased land: Yes
    • Lease amount: $0
    • Zoning: LAR3
    • Special conditions: Standard

    Construction

    Type & style
    • Home type: Condo
    • Property subtype: Condominium
    • Attached to another structure: Yes
    Materials
    • Stucco
    Condition
    • Turnkey
    • New construction: No
    • Year built: 1998

    Utilities & green energy

    • Sewer: Public Sewer
    • Water: Public
    • Utilities for property: Electricity Connected, Natural Gas Connected, Sewer Connected, Water Connected

    Community & HOA

    Community
    • Features: Curbs, Storm Drain(s), Street Lights, Gated
    • Security: Carbon Monoxide Detector(s), Fire Detection System, Fire Sprinkler System, Gated Community, Gated with Attendant, 24 Hour Security, Smoke Detector(s)
    HOA
    • Has HOA: Yes
    • Amenities included: Clubhouse, Controlled Access, Sport Court, Fitness Center, Maintenance Grounds, Insurance, Barbecue, Playground, Pool, Pets Allowed, Security, Trash
    • HOA fee: $280 monthly
    • HOA name: Harbor Village Master
    • HOA phone: 562-926-3372
    • Second HOA fee: $224 monthly
    • Second HOA name: Harbor Village Maintenance
    Location
    • Region: Harbor City

    Financial & listing details

    • Price per square foot: $418/sqft
    • Date on market: 10/15/2025
    • Cumulative days on market: 160 days
    • Listing terms: Cash,Cash to New Loan,Conventional,Contract,Submit
    • Inclusions: washer, dryer, fridge, stove, microwave

    Price history

    DateEventPrice
    5/1/2026Sold$600,000-1.5%$418/sqft
    Source: CRMLS #SB25239636 Report a problem
    3/25/2026Contingent$609,000$425/sqft
    Source: CRMLS #SB25239636 Report a problem
    3/20/2026Price change$609,000-3.2%$425/sqft
    Source: CRMLS #SB25239636 Report a problem
    2/19/2026Price change$629,000-6.8%$439/sqft
    Source: CRMLS #SB25239636 Report a problem
    10/15/2025Listed for sale$675,000$471/sqft
    Source: CRMLS #SB25239636 Report a problem

    Public tax history

    Tax history is unavailable.

    Neighborhood: Harbor City

    Nearby schools

    GreatSchools rating
    Get a cash offer in 3 minutes
    Find out how much your home could sell for in as little as 3 minutes with a no-obligation cash offer.
    Estimated market value
    $596,600
    Get a cash offer in 3 minutes
    Find out how much your home could sell for in as little as 3 minutes with a no-obligation cash offer.
    Estimated market value
    $596,600