MLS# 295182 TWO LOTS. FIVE BEDROOMS. ONE OF COLFAX'S MOST DISTINCTIVE HISTORIC HOMES. Known affectionately as “Mabel,” this 1913 home offers something increasingly hard to find: space, character AND future possibilities. The property includes three tax parcels totaling approximately .41 acres, including the separately platted, fully buildable 1006 S. Lake Street lot with power, gas and sewer available. Build another home, create an investment opportunity, or simply enjoy the additional space. Inside, Mabel offers 5 bedrooms, 2 bathrooms, beautiful maple hardwood floors, original fir flooring, oversized closets, abundant storage, a large mudroom pantry and upstairs laundry with an additional main-level hookup. Historic craftsmanship remains throughout while major improvements have already been completed, including complete rewiring and removal of the original knob-and-tube wiring, nearly all replacement windows, a remodeled lower bathroom & exterior improvements. Modern conveniences include a smart thermostat, six-zone irrigation, reverse-osmosis filtration and a high-capacity mini-split system. The unfinished basement adds workshop and storage space, while the covered front porch and original architectural details give this home the character that simply can't be recreated today. A rare opportunity to own a substantial historic home with an additional buildable lot—all in the heart of Colfax.
Active
Price cut: $25K (9/29)
$399,900
1008 S Lake St, Colfax, WA 99111
5beds
2,609sqft
Single Family Residence
Built in 1913
0.41 Acres Lot
$393,600 Zestimate®
$153/sqft
$-- HOA
What's special
Six-zone irrigationOriginal architectural detailsOriginal fir flooringBeautiful maple hardwood floorsRemodeled lower bathroomComplete rewiringOversized closets
- 63 days
- 597
- 69
Zillow last checked:
Listing updated:
Listed by:
Melissa Harrison 509-710-5463,
Coldwell Banker Tomlinson Associates
Source: PACMLS as distributed by MLS GRID,MLS#: 295182
Facts & features
Interior
Bedrooms & bathrooms
- Bedrooms: 5
- Bathrooms: 2
- Full bathrooms: 1
- 3/4 bathrooms: 1
Rooms
- Room types: Walk-In Closet, Counters - Laminate
Bedroom 1
- Level: M
Bedroom 2
- Level: M
Bedroom 3
- Level: U
Bedroom 4
- Level: U
Bedroom 5
- Level: U
Dining room
- Level: M
Kitchen
- Level: M
Living room
- Level: M
Heating
- Natural Gas, Central, Fireplace(s), Furnace
Cooling
- Central Air, Wall Unit(s)
Appliances
- Included: Dishwasher, Dryer, Range/Oven, Refrigerator, Washer, Water Heater
Features
- Utility Room, Ceiling Fan(s)
- Windows: Double Pane Windows, Vinyl Windows
- Basement: Finished,Full,Partial,Inside Entrance
- Fireplace features: One, Gas
Interior area
- Total structure area: 4,136
- Total interior livable area: 2,609 sqft
Video & virtual tour
Property
Parking
- Parking features: 2 car, Workshop in Garage
- Has garage: Yes
Features
- Levels: 2 Story w/Basement
- Stories: 2
- Patio & porch: Covered
- Exterior features: Fence/Partial
Lot
- Size: 0.41 Acres
- Features: Located in City Limits
Details
- Parcel number: 100400055050000
- Zoning: Residential
Construction
Type & style
- Home type: SingleFamily
- Property subtype: Single Family Residence
Materials
- Vinyl Siding
- Foundation: Block, Concrete
- Roof: Composition
Condition
- New construction: No
- Year built: 1913
Utilities & green energy
- Sewer: Sewer Connected
- Water: Public
- Utilities for property: Appliances-Electric, Appliances-Gas, Electricity Connected, Natural Gas Connected
Community & HOA
Community
- Subdivision: Colfax
Location
- Region: Colfax
Financial & listing details
- Price per square foot: $153/sqft
- Tax assessed value: $223,301
- Annual tax amount: $2,897
- Date on market: 8/1/2026
- Cumulative days on market: 64 days
- Listing terms: Cash,Conventional,FHA,VA,USDA Loan
- Inclusions: appliances and possible other negotiables
Estimated market value
$393,600
$374,000 - $413,000
$2,120/mo
Price history
| Date | Event | Price |
|---|---|---|
| 9/29/2026 | Price change | $399,900-5.9%$153/sqft |
Source:  SMLS as distributed by MLS GRID #202623067 Report a problem SMLS as distributed by MLS GRID #202623067 Report a problem | ||
| 8/19/2026 | Price change | $424,900-2.3%$163/sqft |
Source:  PACMLS as distributed by MLS GRID #295182 Report a problem PACMLS as distributed by MLS GRID #295182 Report a problem | ||
| 8/1/2026 | Listed for sale | $434,700$167/sqft |
Source: PACMLS as distributed by MLS GRID #295182 Report a problem | ||
Public tax history
| Year | Property taxes | Tax assessment |
|---|---|---|
| 2025 | $2,346 +2% | $223,301 +27.1% |
| 2024 | $2,301 +7.3% | $175,704 +12.7% |
| 2023 | $2,145 -7.8% | $155,940 |
| 2022 | $2,326 +1.1% | $155,940 |
| 2021 | $2,302 +3.3% | $155,940 +88.9% |
| 2019 | $2,228 +84.7% | $82,570 |
| 2018 | $1,207 +6.6% | $82,570 |
| 2017 | $1,132 -7.4% | $82,570 |
| 2016 | $1,222 +7.6% | $82,570 |
| 2015 | $1,136 +2.9% | $82,570 +8.8% |
| 2014 | $1,105 -2.1% | $75,900 |
| 2013 | $1,128 | $75,900 |
| 2011 | -- | $75,900 |
| 2010 | -- | $75,900 |
Find assessor info on the county website
Monthly payment
Est. payment
Payment breakdown
Explore the cost of this home by adjusting the details. Changes won't be saved.Climate risks
Neighborhood: 99111
Similar homes
- $415,0004 bd3 ba2.6k sqft419 E Upper A St, Colfax, WA 99111For Sale
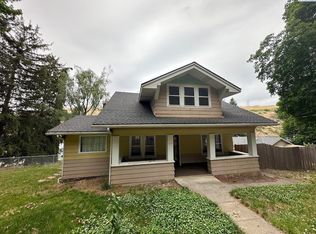
 MLS ID #294217, Curtis McNeilly, Kincaid Real Estate. PACMLS as distributed by MLS GRID
 - $349,0007 bd3 ba2.7k sqft804 S Hillcrest Dr, Colfax, WA 99111For Sale
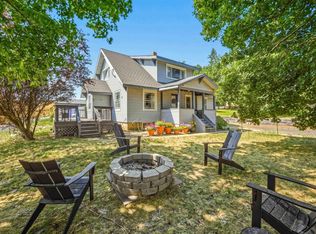 MLS ID #295714, Jordan Vorderbrueggen, Woodbridge Real Estate. PACMLS as distributed by MLS GRID
 - $--5 bd3 ba2.9k sqft904 S Mill St, Colfax, WA 99111Auction
 Auction.com 2
 - $350,0004 bd2 ba1.7k sqft405 S Mill St, Colfax, WA 99111For Sale
 MLS ID #296103, Tyler LaVoie, KW Palouse. PACMLS as distributed by MLS GRID
 - $299,0004 bd2 ba3.1k sqft908 S Meadow St, Colfax, WA 99111For SaleMLS ID #295289, Mick Nazerali, Coldwell Banker Tomlinson Associates. PACMLS as distributed by MLS GRID
- $370,0003 bd2 ba1.3k sqft207 E Canyon St, Colfax, WA 99111For SaleMLS ID #294614, Dawson Dugger, Coldwell Banker Tomlinson Associates. PACMLS as distributed by MLS GRID
- $415,0005 bd4 ba3.2k sqft419 E A Ave, Colfax, WA 99111For SaleMLS ID #294224, Curtis McNeilly, Kincaid Real Estate. PACMLS as distributed by MLS GRID
- $210,0003 bd2 ba2k sqft311 E Fairview St, Colfax, WA 99111For SaleMLS ID #296530, Curtis McNeilly, Kincaid Real Estate. PACMLS as distributed by MLS GRID
- $299,0004 bd3 ba2.2k sqft610/612 S I St, Colfax, WA 99111For SaleMLS ID #295411, Curtis McNeilly, Kincaid Real Estate. PACMLS as distributed by MLS GRID
- $254,9003 bd2 ba1.3k sqft3391 Morley Rd, Colfax, WA 99111For SaleMLS ID #296391, Magan Smith, LATAH REALTY, LLC. PACMLS as distributed by MLS GRID
- $264,0003 bd1 ba1.4k sqft213 N West St, Colfax, WA 99111For SaleMLS ID #294427, Jacob Davis, Woodbridge Real Estate. PACMLS as distributed by MLS GRID
- $385,0005 bd2 ba2.5k sqft445 NW Darrow St, Pullman, WA 99163For SaleMLS ID #294272, Justin Cofer, Beasley Realty. PACMLS as distributed by MLS GRID
- $429,0004 bd2 ba2.4k sqft1015 NE Lake St, Pullman, WA 99163For SaleMLS ID #296294, Shilo Sprouse, Realty One Group Eclipse. PACMLS as distributed by MLS GRID
- $399,0005 bd3 ba2.5k sqft1205 NW Clifford St, Pullman, WA 99163For SaleMLS ID #294728, J. Craig Lester, RE/MAX Home and Land. PACMLS as distributed by MLS GRID
- $414,9005 bd3 ba1.8k sqft220 NW Timothy St, Pullman, WA 99163For SaleMLS ID #295596, Jordan Vorderbrueggen, Woodbridge Real Estate. PACMLS as distributed by MLS GRID
- $339,0005 bd2 ba2.5k sqft1645 NE Lower Dr, Pullman, WA 99163For SaleMLS ID #295135, Justin Cofer, Beasley Realty. PACMLS as distributed by MLS GRID
- $439,0003 bd2 ba2k sqft620 SE High St, Pullman, WA 99163For SaleMLS ID #296704, Jordan Vorderbrueggen, Woodbridge Real Estate. PACMLS as distributed by MLS GRID
- $475,0005 bd3 ba2.6k sqft1640 NE Upper Dr, Pullman, WA 99163For SaleMLS ID #294179, Mick Nazerali, Coldwell Banker Tomlinson Associates. PACMLS as distributed by MLS GRID
- $379,9005 bd2 ba1.8k sqft365 NW Thomas St, Pullman, WA 99163For SaleMLS ID #293113, Justin Cofer, Beasley Realty. PACMLS as distributed by MLS GRID
