Charming semi-detached townhouse in Tampa’s Historic Hyde Park combining French Quarter flair with modern upgrades, with windows on three sides for abundant natural light. The exterior welcomes with gas lanterns, a paved courtyard and a soothing fountain that frame a private outdoor retreat. Inside, this two-story residence offers three bedrooms and 2.5 baths, recent systems upgrades including a new A/C and hot water heater, and stainless-steel kitchen appliances. The ground floor contains two bedrooms that share a full bath—perfect for guests or a home office—and a large storage closet. A generous attached two-car garage provides ample parking and driveway space. The main living level is bright and open, with a flowing living and dining area and an updated, coastal-style kitchen equipped with a gas range and oven. The primary suite on this level includes a roomy walk-in closet and a spacious primary bath. Ideally located within walking distance of South Howard’s dining and nightlife, Hyde Park Village shops and cafés, and scenic Bayshore Boulevard, this home blends style, convenience, and move-in-ready comfort.
Sold for $949,000
$949,000
1008 S MOODY AVENUE #6, TAMPA, FL 33629
3beds
2,098sqft
Townhouse
Built in 2007
2,778 Square Feet Lot
$939,100 Zestimate®
$452/sqft
$4,526 Estimated rent
Home value
$939,100
$873,000 - $1.01M
$4,526/mo
Zestimate® history
Owner options
List your home for rent
$4,526/mo
Rent Zestimate®
Find your next renter with Zillow Rental Manager. Plus, with online applications, you can quickly screen prospective tenants – for free.
$4,526/mo
Rent Zestimate®
Refinance and save
$6,819/mo
Est. payment
Refinancing to a lower rate could help reduce your monthly payments and save thousands over the life of the loan.
$6,819/mo
Est. payment
Explore your selling options
Work with a Zillow partner agent
Leverage their expertise and Zillow's premium Showcase listings to get your home seen by more buyers.
Get startedList with your own agent
Get your home in front of millions of buyers by listing it on Zillow.
Learn how to do itSell it yourself
Take full control of how buyers see your home on Zillow by listing For Sale by Owner (FSBO).
List your homeWhat's special
Paved courtyardThree bedroomsPrivate outdoor retreatGenerous attached two-car garageUpdated coastal-style kitchenLarge storage closetGas range and oven
Zillow last checked:
Listing updated:
Listed by:
Leslie Minder 813-335-5555,
SMITH & ASSOCIATES REAL ESTATE 813-839-3800,
Mary Beth Byrd 727-455-3391,
SMITH & ASSOCIATES REAL ESTATE
Bought with:
Pamela Menendez, 689549
THE TONI EVERETT COMPANY
Source: Stellar MLS,MLS#: TB8454851 Originating MLS: Suncoast Tampa
Originating MLS: Suncoast Tampa
Facts & features
Interior
Bedrooms & bathrooms
- Bedrooms: 3
- Bathrooms: 3
- Full bathrooms: 2
- 1/2 bathrooms: 1
Primary bedroom
- Features: Walk-In Closet(s)
- Level: Second
- Area: 351 Square Feet
- Dimensions: 27x13
Bedroom 2
- Features: Built-in Closet
- Level: First
- Area: 130 Square Feet
- Dimensions: 10x13
Bedroom 3
- Features: Built-in Closet
- Level: First
- Area: 150 Square Feet
- Dimensions: 15x10
Kitchen
- Level: Second
- Area: 108 Square Feet
- Dimensions: 9x12
Living room
- Level: Second
- Area: 475 Square Feet
- Dimensions: 19x25
Heating
- Central
Cooling
- Central Air
Appliances
- Included: Dishwasher, Disposal, Gas Water Heater, Microwave, Range, Refrigerator
- Laundry: Laundry Room, Upper Level
Features
- Crown Molding, Living Room/Dining Room Combo, PrimaryBedroom Upstairs, Solid Wood Cabinets, Stone Counters, Walk-In Closet(s)
- Flooring: Hardwood
- Windows: Window Treatments
- Has fireplace: No
- Common walls with other units/homes: Corner Unit
Interior area
- Total structure area: 2,638
- Total interior livable area: 2,098 sqft
Property
Parking
- Total spaces: 2
- Parking features: Driveway, Garage Door Opener
- Attached garage spaces: 2
- Has uncovered spaces: Yes
- Details: Garage Dimensions: 20x20
Features
- Levels: Two
- Stories: 2
- Exterior features: Courtyard
Lot
- Size: 2,778 Square Feet
- Residential vegetation: Mature Landscaping
Details
- Parcel number: A2629189EV00000000006.0
- Zoning: PD
- Special conditions: None
Construction
Type & style
- Home type: Townhouse
- Architectural style: Traditional
- Property subtype: Townhouse
Materials
- Block
- Foundation: Slab
- Roof: Built-Up
Condition
- New construction: No
- Year built: 2007
Utilities & green energy
- Sewer: Public Sewer
- Water: Public
- Utilities for property: BB/HS Internet Available
Community & HOA
Community
- Features: Sidewalks
- Pet fee: $0 monthly
- Subdivision: POYDRAS TWNHS
HOA
- Has HOA: Yes
- Services included: Maintenance Grounds
- HOA fee: $275 monthly
Location
- Region: Tampa
Financial & listing details
- Price per square foot: $452/sqft
- Tax assessed value: $615,418
- Annual tax amount: $12,448
- Date on market: 12/9/2025
- Cumulative days on market: 52 days
- Listing terms: Cash,Conventional
- Ownership: Fee Simple
- Total actual rent: 0
- Road surface type: Paved
Price history
| Date | Event | Price |
|---|---|---|
| 3/31/2026 | Sold | $949,000-2.1%$452/sqft |
Source:  Stellar MLS #TB8454851 Report a problem Stellar MLS #TB8454851 Report a problem | ||
| 2/3/2026 | Pending sale | $969,000$462/sqft |
Source: Stellar MLS #TB8454851 Report a problem | ||
| 1/21/2026 | Price change | $969,000-2%$462/sqft |
Source: Stellar MLS #TB8454851 Report a problem | ||
| 12/9/2025 | Listed for sale | $989,000+19.2%$471/sqft |
Source: Stellar MLS #TB8454851 Report a problem | ||
| 1/22/2025 | Sold | $830,000+48.5%$396/sqft |
Source: Stellar MLS #TB8341194 Report a problem | ||
| 9/14/2023 | Listing removed | -- |
Source: Stellar MLS #T3470940 Report a problem | ||
| 9/7/2023 | Listed for rent | $4,500$2/sqft |
Source: Stellar MLS #T3470940 Report a problem | ||
| 8/21/2023 | Listing removed | -- |
Source: Stellar MLS #T3464492 Report a problem | ||
| 8/9/2023 | Listed for rent | $4,500+16.9%$2/sqft |
Source: Stellar MLS #T3464492 Report a problem | ||
| 6/5/2020 | Listing removed | $3,850$2/sqft |
Source: SMITH & ASSOCIATES REAL ESTATE #T3245524 Report a problem | ||
| 6/3/2020 | Sold | $559,000$266/sqft |
Source: Public Record Report a problem | ||
| 6/1/2020 | Listed for rent | $3,850$2/sqft |
Source: SMITH & ASSOCIATES REAL ESTATE #T3245524 Report a problem | ||
| 5/18/2020 | Pending sale | $559,000$266/sqft |
Source: CENTURY 21 BILL NYE REALTY #T3233577 Report a problem | ||
| 3/24/2020 | Listed for sale | $559,000+13.5%$266/sqft |
Source: CENTURY 21 Bill Nye Realty, Inc. #T32335477 Report a problem | ||
| 4/18/2017 | Sold | $492,500-3.4%$235/sqft |
Source: Stellar MLS #T2838039 Report a problem | ||
| 2/16/2017 | Price change | $509,900-2.9%$243/sqft |
Source: SIGNATURE REALTY ASSOCIATES #T2838039 Report a problem | ||
| 9/20/2016 | Price change | $525,000-0.9%$250/sqft |
Source: SIGNATURE REALTY ASSOCIATES #T2838039 Report a problem | ||
| 9/1/2016 | Listed for sale | $530,000+39.5%$253/sqft |
Source: SIGNATURE REALTY ASSOCIATES #T2838039 Report a problem | ||
| 6/16/2009 | Sold | $380,000$181/sqft |
Source: Public Record Report a problem | ||
Public tax history
| Year | Property taxes | Tax assessment |
|---|---|---|
| 2025 | $12,383 -0.5% | $615,418 -3.4% |
| 2024 | $12,448 +6.6% | $637,333 +10% |
| 2023 | $11,682 +10.9% | $579,394 +10% |
| 2022 | $10,534 +9.6% | $526,722 +10% |
| 2021 | $9,610 +4% | $478,838 +4.7% |
| 2020 | $9,245 -5.6% | $457,462 -4.8% |
| 2019 | $9,789 | $480,684 +10% |
| 2018 | $9,789 +8.4% | $436,985 +12.7% |
| 2017 | $9,032 +118.3% | $387,889 +63.9% |
| 2016 | $4,137 +3.1% | $236,707 +0.7% |
| 2015 | $4,011 +1.6% | $235,062 +0.8% |
| 2014 | $3,949 | $233,196 +1.5% |
| 2013 | $3,949 -1.8% | $229,750 +1.7% |
| 2012 | $4,023 -9.3% | $225,910 -7.7% |
| 2011 | $4,437 -7.8% | $244,706 -7.2% |
| 2010 | $4,810 +11.2% | $263,727 +32.6% |
| 2009 | $4,326 -0.5% | $198,859 +0% |
| 2008 | $4,346 | $198,833 |
Find assessor info on the county website
Neighborhood: New Suburb Beautiful
Nearby homes
- $864,3003 bd4 ba2.4k sqft1008 S Moody Ave APT 1, Tampa, FL 33629Off Market
- $836,0003 bd3 ba2.5k sqft1008 S Moody Ave APT 2, Tampa, FL 33629Off Market

- $866,6003 bd4 ba2.5k sqft1008 S Moody Ave APT 3, Tampa, FL 33629Off Market
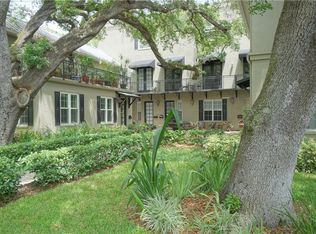
- $848,7003 bd4 ba2.5k sqft1008 S Moody Ave APT 4, Tampa, FL 33629Off Market
- $730,4003 bd3 ba1.9k sqft1008 S Moody Ave APT 5, Tampa, FL 33629Off Market
- $1,002,8003 bd3 ba2.5k sqft1008 S Moody Ave, Tampa, FL 33629Off Market
- $961,1003 bd3 ba2.5k sqft1010 S Moody Ave #4, Tampa, FL 33629Off Market
- $781,2003 bd2 ba2k sqft1010 S Moody Ave #6, Tampa, FL 33629Off Market
Nearby schools
GreatSchools rating
- 9/10Mitchell Elementary SchoolGrades: PK-5Distance: 0.8 mi
- 9/10Wilson Middle SchoolGrades: 6-8Distance: 0.9 mi
- 8/10Plant High SchoolGrades: 9-12Distance: 1.4 mi
Schools provided by the listing agent
- Elementary: Mitchell-HB
- Middle: Wilson-HB
- High: Plant-HB
Source: Stellar MLS. This data may not be complete. We recommend contacting the local school district to confirm school assignments for this home.
Get a cash offer in 3 minutes
Find out how much your home could sell for in as little as 3 minutes with a no-obligation cash offer.
Estimated market value
$939,100
Get a cash offer in 3 minutes
Find out how much your home could sell for in as little as 3 minutes with a no-obligation cash offer.
Estimated market value
$939,100
- Florida
- Hillsborough County
- Tampa
- 33629
- New Suburb Beautiful
- 1008 S MOODY AVENUE Unit 6
Nearby cities
Nearby neighborhoods
Nearby zip codes
Other Tampa Topics
