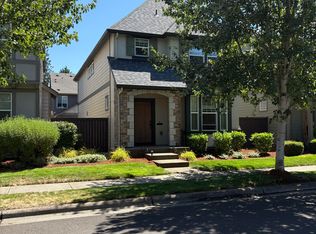
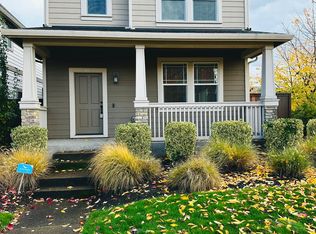
Residential Property Management, Inc., professionally manages this home for rent. If you have any questions, please contact us at info @ rpmpdx .com or FIVE 03/ TWO 17/ TWO 911.
**The property is currently occupied. Please do not disturb the tenants**
Located in the highly desirable Arbor Roses neighborhood in central Hillsboro, this townhome offers convenient access to major high-tech employers, as well as nearby parks and recreation, including Shute Park, the Hillsboro Public Library, and the Shute Park Aquatic & Recreation Center. The MAX Blue Line is easily accessible, and shopping, dining, and entertainment options are just minutes away.
Inside, the open-concept floor plan features a welcoming living room with a cozy gas fireplace and French doors off the dining area that lead to the side yard patio, creating a great extension of the living space during warmer months.
The kitchen is equipped with cherry cabinetry, black appliances, granite tile countertops, generous counter space, and plenty of storage. Half bathroom and direct garage access are conveniently located just off the kitchen.
Upstairs, the front of the home includes two bedrooms, a full bathroom, and a laundry room, while the private primary suite is situated at the back of the home for added comfort and privacy.
Residents of the Arbor Roses community also enjoy access to amenities such as a clubhouse, swimming pool, athletic courts, recreation facilities, and a playground.
Screening Fee: $69.95 per occupant aged 18 years or older.
Lease Start Date: July 24, 2026
Lease Duration: 1-Year
Security Deposit Minimum: $2,595.00
Security Deposit: Maximum: $6,485.00
Tenant Responsible Utilities: Electric, Gas, Water/Sewer, Garbage, Recycling, Cable, Internet, and all others.
Utilities Included: None
Pet Information: Pets Welcome. Dogs Only
Pet Rent: $75.00/month per pet.
Max 2 pets per home.
Pets MUST be at least 2 years old. No exceptions.
ESA and Service Animals are Welcome.
RENTERS INSURANCE REQUIREMENT: Before the lease commences, the tenant must provide proof of renters' insurance with a minimum coverage of $100,000 for General Liability. Manager/Agent complies with ORS 90.222.
INFORMATION DISCLAIMER: While we try to provide accurate information, we cannot guarantee its accuracy or reliability. Before applying, prospective applicants should independently verify all details about the property, neighborhood, and surrounding community. We do not offer warranties or guarantees regarding the accuracy or timeliness of the information provided. Please be aware that pricing, lease terms, availability dates, pets, and other information are subject to change without notice. We strongly recommend you review the marketing details again before applying.
SIGHT UNSEEN: Applicants may apply without first visiting any available property we manage. A future tenant's dissatisfaction with the unit when possession is delivered is not grounds to terminate the rental agreement.
Smoking and vaping are strictly prohibited in our rental properties, including homes, condominiums, ADUs, and townhomes.
NO GUARANTEE: We market and lease our properties in their present cosmetic state. Neither the Agent nor the Owner commits to any interior or exterior improvements, including, but not limited to, interior painting, flooring, fixture or landscaping enhancements, yard maintenance, or similar improvements before occupancy. Please contact us regarding questions.
2 Car Garage
2.5 Bathrooms
2nd Floor Laundry Room
3 Bedrooms
Black Appliance Package
Dryer
Easy Maintenance Side Yard
Electric Stove
French Doors To Patio
Gas Fireplace
Granite Tile Countertops
Linen Closet
Open Concept Floorplan
Primary 5 Piece En Suite Bathroom
Washing Machine
House for rent
$2,595/moFees may apply
1008 SE Bacarra St, Hillsboro, OR 97123
3beds
1,900sqft
Price may not include required fees and charges. Learn more|
Single family residence
Available Fri Jul 24 2026
Dogs OK
What's special
Gas fireplaceSide yard patioDirect garage accessCozy gas fireplaceEasy maintenance side yardGenerous counter spaceOpen concept floorplan
- 56 days |
- -- |
- -- |
Zillow last checked:
Listing updated:
Travel times

Let’s turn your rent into credit progress
Build credit history with every on-time payment and get credit for the payment you’re already making.
Facts & features
Interior
Bedrooms & bathrooms
- Bedrooms: 3
- Bathrooms: 3
- Full bathrooms: 2
- 1/2 bathrooms: 1
Appliances
- Included: Dishwasher, Microwave Oven, Refrigerator
Interior area
- Total interior livable area: 1,900 sqft
Property
Parking
- Details: Contact manager
Details
- Parcel number: 1S206DA13000
Construction
Type & style
- Home type: SingleFamily
- Property subtype: Single Family Residence
Community & HOA
Location
- Region: Hillsboro
Financial & listing details
- Lease term: Contact For Details


Nearby apartments for rent
Price history
| Date | Event | Price |
|---|---|---|
| 5/27/2026 | Listed for rent | $2,595+4%$1/sqft |
Source: Zillow Rentals Report a problem | ||
| 6/6/2024 | Listing removed | -- |
Source: Zillow Rentals Report a problem | ||
| 5/8/2024 | Listed for rent | $2,495+46.8%$1/sqft |
Source: Zillow Rentals Report a problem | ||
| 2/1/2017 | Listing removed | $1,700+6.3%$1/sqft |
Source: Residential Rental Group, LLC Report a problem | ||
| 7/14/2015 | Listing removed | $1,600$1/sqft |
Source: Residential Rental Group, LLC Report a problem | ||
| 7/10/2015 | Listed for rent | $1,600+7%$1/sqft |
Source: Residential Rental Group, LLC Report a problem | ||
| 5/17/2013 | Listing removed | $1,495$1/sqft |
Source: Residential Rental Group, LLC Report a problem | ||
| 5/10/2013 | Listed for rent | $1,495$1/sqft |
Source: Residential Rental Group, LLC Report a problem | ||
| 4/24/2007 | Sold | $284,900$150/sqft |
Source: Public Record Report a problem | ||
Neighborhood: 97123
Nearby schools
GreatSchools rating
- 2/10Minter Bridge Elementary SchoolGrades: K-6Distance: 1.1 mi
- 5/10South Meadows Middle SchoolGrades: 7-8Distance: 2.3 mi
- 4/10Hillsboro High SchoolGrades: 9-12Distance: 1.3 mi