Gorgeous! 2022 double wide manufactured home on 24 beautiful acres! If peace & quiet aren't enough, there's trails through the woods, large pond, lots of wildlife & a great selection of birds that visit the property. This immaculate home sits a good way back from the road for lots of privacy, and features an island kitchen with walk-in pantry, stainless farmhouse sink, breakfast bar, dishwasher, electric range & built in microwave. The owners bedroom suite is separate from the other bedrooms & the bath features double sinks, freestanding tub, and shower. The utility room offers cabinet space and doubles as a mud room. Lot's of windows throughout the home bring in the natural light and give awesome views of the gorgeous scenery. There are 3 decks on the home-on the front, on the side under the carport and a large covered deck on the back of the home. The property is partly fenced & gated with small hunters shack in the trees. Under an option contract. Ask your agent for details.
Sold
Price Unknown
1008 SE County Road 2210, Corsicana, TX 75109
4beds
1,904sqft
Manufactured Home, Single Family Residence
Built in 2022
24.14 Acres Lot
$-- Zestimate®
$--/sqft
$2,249 Estimated rent
Home value
Not available
Estimated sales range
Not available
$2,249/mo
Zestimate® history
Owner options
List your home for rent
$2,249/mo
Rent Zestimate®
Find your next renter with Zillow Rental Manager. Plus, with online applications, you can quickly screen prospective tenants – for free.
$2,249/mo
Rent Zestimate®
Refinance and save
Refinancing to a lower rate could help reduce your monthly payments and save thousands over the life of the loan.
Explore your selling options
Work with a Zillow partner agent
Leverage their expertise and Zillow's premium Showcase listings to get your home seen by more buyers.
Get startedList with your own agent
Get your home in front of millions of buyers by listing it on Zillow.
Learn how to do itSell it yourself
Take full control of how buyers see your home on Zillow by listing For Sale by Owner (FSBO).
List your homeWhat's special
Zillow last checked:
Listing updated:
Listed by:
Angela Shindoll 0415014 903-874-1200,
Coldwell Banker Richland Chamb 903-874-1200
Bought with:
Shelby Donoho
Premier Realty
Source: NTREIS,MLS#: 20391558
Facts & features
Interior
Bedrooms & bathrooms
- Bedrooms: 4
- Bathrooms: 2
- Full bathrooms: 2
Primary bedroom
- Features: Dual Sinks, En Suite Bathroom, Garden Tub/Roman Tub, Separate Shower
- Level: First
- Dimensions: 0 x 0
Bedroom
- Level: First
- Dimensions: 0 x 0
Bedroom
- Level: First
- Dimensions: 0 x 0
Bedroom
- Level: First
- Dimensions: 0 x 0
Dining room
- Level: First
- Dimensions: 0 x 0
Kitchen
- Features: Breakfast Bar, Built-in Features, Kitchen Island, Pantry
- Level: First
- Dimensions: 0 x 0
Living room
- Level: First
- Dimensions: 0 x 0
Utility room
- Features: Built-in Features
- Dimensions: 0 x 0
Heating
- Central, Electric
Cooling
- Central Air, Ceiling Fan(s), Electric
Appliances
- Included: Dishwasher, Electric Range, Electric Water Heater, Microwave
- Laundry: Electric Dryer Hookup, Laundry in Utility Room
Features
- Built-in Features, Kitchen Island, Open Floorplan, Other, Pantry
- Flooring: Luxury Vinyl, Luxury VinylPlank
- Has basement: No
- Has fireplace: No
Interior area
- Total interior livable area: 1,904 sqft
Property
Parking
- Total spaces: 3
- Parking features: Attached Carport, Oversized
- Carport spaces: 3
Features
- Levels: One
- Stories: 1
- Patio & porch: Rear Porch, Front Porch, Side Porch, Covered, Deck
- Exterior features: Deck, Dog Run, Storage
- Pool features: None
- Fencing: Barbed Wire
- Body of water: Richland-Chambers
Lot
- Size: 24.14 Acres
- Features: Acreage, Pond on Lot, Many Trees, Subdivision
Details
- Additional structures: Cabin, Other
- Parcel number: 57787
Construction
Type & style
- Home type: MobileManufactured
- Architectural style: Traditional
- Property subtype: Manufactured Home, Single Family Residence
Materials
- Roof: Composition
Condition
- Year built: 2022
Utilities & green energy
- Sewer: Septic Tank
- Water: Community/Coop
- Utilities for property: Electricity Available, Overhead Utilities, Septic Available, Water Available
Community & HOA
Community
- Subdivision: Creekside Landing
HOA
- Has HOA: No
Location
- Region: Corsicana
Financial & listing details
- Tax assessed value: $32,630
- Date on market: 7/26/2023
- Cumulative days on market: 338 days
- Listing terms: Cash,Conventional
- Exclusions: Property does not include 2 wall sconce lights in master bedroom.
- Electric utility on property: Yes
Price history
| Date | Event | Price |
|---|---|---|
| 6/28/2024 | Sold | -- |
Source: NTREIS #20391558 Report a problem | ||
| 5/21/2024 | Contingent | $547,500$288/sqft |
Source: NTREIS #20391558 Report a problem | ||
| 5/1/2024 | Price change | $547,500-2.2%$288/sqft |
Source: NTREIS #20391558 Report a problem | ||
| 7/26/2023 | Listed for sale | $560,000$294/sqft |
Source: NTREIS #20391558 Report a problem | ||
| 6/27/2017 | Sold | -- |
Source: Agent Provided Report a problem | ||
Public tax history
| Year | Property taxes | Tax assessment |
|---|---|---|
| 2017 | -- | $32,630 +30.7% |
| 2016 | -- | $24,960 |
| 2015 | -- | $24,960 |
Find assessor info on the county website
Neighborhood: 75109
Nearby homes
- $522,200-- bd-- ba1.9k sqft1008 SE County Road 2210, Corsicana, TX 75109Off Market
- $114,710-- bd-- ba1.9k sqft1008 SE County Road 2210, Corsicana, TX 75109Off Market
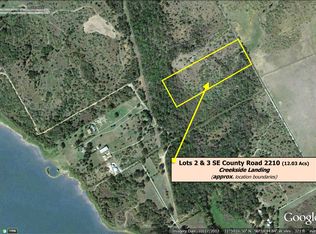
- $--12.03 Acres2 And 3 Se County Road 2210, Corsicana, TX 75109Off Market
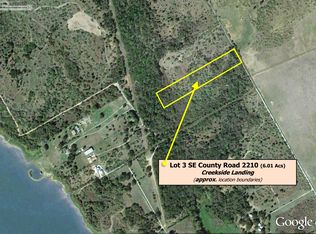
- $--6.01 AcresSE County Road 2210 LOT 3, Corsicana, TX 75109Off Market
- $124,300-- bd-- ba-- sqft411 SE County Road 2218, Corsicana, TX 75109Off Market
- $334,1004 bd-- ba-- sqft500 SE County Road 2218 SIDE OF, Corsicana, TX 75109Off Market
- $308,300-- bd-- ba980 sqft1025 SE County Road 2215, Corsicana, TX 75109Off Market
- $--5 Acres000-2210 SE County Rd, Corsicana, TX 75109Sold
Nearby schools
GreatSchools rating
- 6/10Mildred Elementary SchoolGrades: PK-5Distance: 5.1 mi
- 6/10Mildred High SchoolGrades: 6-12Distance: 5.1 mi
Schools provided by the listing agent
- Elementary: Mildred
- Middle: Mildred
- High: Mildred
- District: Mildred ISD
Source: NTREIS. This data may not be complete. We recommend contacting the local school district to confirm school assignments for this home.
- Texas
- Navarro County
- Corsicana
- 75109
- 1008 SE County Road 2210
Nearby cities
Nearby zip codes
Other Corsicana Topics
