
Welcome to this one-owner home that has been loved and cared for from the very beginning. The layout offers comfortable living with a design that feels both practical and inviting. Just a short walk away, you will find Forest Vista Elementary as well as several neighborhood parks offering beautiful walking paths, playgrounds, and a charming gazebo. For those who enjoy spending time outside, the community also features a catch and release fishing pond along with plenty of green space for walking, playing, and enjoying fresh air. The location offers excellent access to major highways including Hwy121 and I35E. DFW International Airport is approximately 15 minute away, adding even more convenience to travelers. Homes that are so well located and have been this well cared for by the original owner do not come along often. This property is ready for its next chapter and for new owners to create their own memories,
Buyers and agents are responsible for verifying all information listed including the taxes, schools, room measurements, etc.
Sold
Price Unknown
1008 Sanmar Dr, Flower Mound, TX 75028
3beds
1,644sqft
Single Family Residence
Built in 1995
5,140 Square Feet Lot
$394,500 Zestimate®
$--/sqft
$2,520 Estimated rent
Home value
$394,500
$371,000 - $418,000
$2,520/mo
Zestimate® history
Owner options
List your home for rent
$2,520/mo
Rent Zestimate®
Find your next renter with Zillow Rental Manager. Plus, with online applications, you can quickly screen prospective tenants – for free.
$2,520/mo
Rent Zestimate®
Refinance and save
$146/mo
Est. payment
Refinancing to a lower rate could help reduce your monthly payments and save thousands over the life of the loan.
$146/mo
Est. payment
Explore your selling options
Work with a Zillow partner agent
Leverage their expertise and Zillow's premium Showcase listings to get your home seen by more buyers.
Get startedList with your own agent
Get your home in front of millions of buyers by listing it on Zillow.
Learn how to do itSell it yourself
Take full control of how buyers see your home on Zillow by listing For Sale by Owner (FSBO).
List your homeWhat's special
Zillow last checked:
Listing updated:
Listed by:
Connie Miller 0620889 214-274-4439,
Pioneer DFW Realty, LLC 469-363-2092,
Jeffrey Miller 0838248 214-642-7569,
Pioneer DFW Realty, LLC
Bought with:
Janna Schick
Dave Perry Miller Real Estate
Source: NTREIS,MLS#: 21156183
Facts & features
Interior
Bedrooms & bathrooms
- Bedrooms: 3
- Bathrooms: 2
- Full bathrooms: 2
Primary bedroom
- Features: Ceiling Fan(s), Walk-In Closet(s)
- Level: First
- Dimensions: 12 x 15
Bedroom
- Level: First
- Dimensions: 10 x 10
Bedroom
- Level: First
- Dimensions: 10 x 10
Primary bathroom
- Features: Dual Sinks, Garden Tub/Roman Tub, Separate Shower
- Level: First
- Dimensions: 11 x 10
Dining room
- Level: First
- Dimensions: 10 x 11
Other
- Level: First
- Dimensions: 9 x 5
Kitchen
- Features: Eat-in Kitchen, Pantry
- Level: First
- Dimensions: 18 x 9
Living room
- Features: Ceiling Fan(s), Fireplace
- Level: First
- Dimensions: 19 x 15
Utility room
- Features: Utility Room
- Level: First
- Dimensions: 9 x 3
Heating
- Central, Electric, Fireplace(s)
Cooling
- Central Air, Ceiling Fan(s), Electric
Appliances
- Included: Electric Range, Gas Water Heater, Refrigerator
- Laundry: Washer Hookup, Electric Dryer Hookup, Laundry in Utility Room
Features
- Eat-in Kitchen, High Speed Internet, Cable TV
- Flooring: Carpet, Laminate, Tile
- Has basement: No
- Number of fireplaces: 1
- Fireplace features: Family Room, Gas, Wood Burning
Interior area
- Total interior livable area: 1,644 sqft
Property
Parking
- Total spaces: 2
- Parking features: Door-Multi, Door-Single, Driveway, Garage Faces Front, Garage, Garage Door Opener
- Attached garage spaces: 2
- Has uncovered spaces: Yes
Features
- Levels: One
- Stories: 1
- Patio & porch: Patio
- Exterior features: Rain Gutters
- Pool features: None
- Fencing: Back Yard,Wood
Lot
- Size: 5,140 Square Feet
- Features: Interior Lot, Subdivision, Sprinkler System
Details
- Parcel number: R175261
Construction
Type & style
- Home type: SingleFamily
- Architectural style: Traditional,Detached
- Property subtype: Single Family Residence
Materials
- Brick
- Foundation: Slab
- Roof: Shingle
Condition
- Year built: 1995
Utilities & green energy
- Sewer: Public Sewer
- Water: Public
- Utilities for property: Sewer Available, Water Available, Cable Available
Community & HOA
Community
- Features: Park, Trails/Paths, Curbs, Sidewalks
- Security: Security System, Smoke Detector(s)
- Subdivision: Oakwood Estates Lewisville
HOA
- Has HOA: Yes
- Services included: Association Management
- HOA fee: $146 semi-annually
- HOA name: Insight Association Management
- HOA phone: 214-494-6002
Location
- Region: Flower Mound
Financial & listing details
- Tax assessed value: $360,000
- Annual tax amount: $6,088
- Date on market: 3/13/2026
- Cumulative days on market: 1 day
- Listing terms: Cash,Conventional,FHA,VA Loan
Price history
| Date | Event | Price |
|---|---|---|
| 4/9/2026 | Sold | -- |
Source: NTREIS #21156183 Report a problem | ||
| 3/20/2026 | Pending sale | $400,000$243/sqft |
Source: NTREIS #21156183 Report a problem | ||
| 3/14/2026 | Contingent | $400,000$243/sqft |
Source: NTREIS #21156183 Report a problem | ||
| 3/13/2026 | Listed for sale | $400,000$243/sqft |
Source: NTREIS #21156183 Report a problem | ||
Public tax history
| Year | Property taxes | Tax assessment |
|---|---|---|
| 2025 | $1,408 -44.6% | $360,000 -2% |
| 2024 | $2,543 +5.5% | $367,356 +10% |
| 2023 | $2,410 -42.2% | $333,960 +10% |
| 2022 | $4,172 -0.5% | $303,600 +6.2% |
| 2021 | $4,192 +1% | $286,000 +10% |
| 2020 | $4,151 -13.4% | $260,000 +0.8% |
| 2019 | $4,796 -5.3% | $258,000 -1.3% |
| 2018 | $5,062 +15.8% | $261,278 +9.2% |
| 2017 | $4,373 | $239,327 +6.7% |
| 2016 | $4,373 +10.6% | $224,353 +10% |
| 2015 | $3,956 | $203,957 +6.8% |
| 2014 | $3,956 | $190,895 +9% |
| 2013 | $3,956 | $175,106 -0.8% |
| 2012 | -- | $176,542 +5.3% |
| 2011 | -- | $167,606 -3.1% |
| 2010 | -- | $172,999 +0.6% |
| 2009 | -- | $172,003 +2.9% |
| 2007 | $3,634 +3.6% | $167,130 +9.2% |
| 2006 | $3,509 +4.6% | $153,054 +4.6% |
| 2005 | $3,355 | $146,292 -1.1% |
| 2004 | -- | $147,885 -0.3% |
| 2003 | -- | $148,342 +1.4% |
| 2002 | -- | $146,304 +4.5% |
| 2001 | -- | $140,014 |
Find assessor info on the county website
Neighborhood: 75028
Nearby homes
- $387,6003 bd2 ba1.7k sqft1004 Sanmar Dr, Flower Mound, TX 75028Off Market

- $523,6004 bd4 ba2.6k sqft1012 Sanmar Dr, Flower Mound, TX 75028Off Market
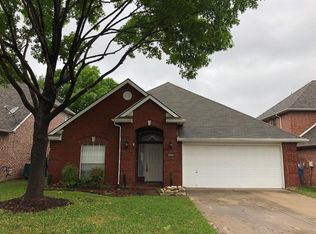
- $395,7003 bd2 ba1.7k sqft1016 Sanmar Dr, Flower Mound, TX 75028Off Market
- $437,500-- bd2 ba2.1k sqft1000 Sanmar Dr, Flower Mound, TX 75028Off Market
- $488,1004 bd3 ba2.4k sqft1009 Sun Ridge Dr, Flower Mound, TX 75028Off Market
- $--3 bd2 ba1.5k sqft1005 Sun Ridge Dr, Flower Mound, TX 75028Sold
- $401,0003 bd2 ba1.6k sqft1013 Sun Ridge Dr, Flower Mound, TX 75028Off Market
- $402,500-- bd2 ba1.7k sqft1001 Sun Ridge Dr, Flower Mound, TX 75028Off Market
Nearby schools
GreatSchools rating
- 10/10Forest Vista Elementary SchoolGrades: PK-5Distance: 0.2 mi
- 9/10Forestwood Middle SchoolGrades: 6-8Distance: 0.7 mi
- 9/10Flower Mound High SchoolGrades: 9-12Distance: 2.5 mi
Schools provided by the listing agent
- Elementary: Forest Vista
- Middle: Forestwood
- High: Flower Mound
- District: Lewisville ISD
Source: NTREIS. This data may not be complete. We recommend contacting the local school district to confirm school assignments for this home.
Get a cash offer in 3 minutes
Find out how much your home could sell for in as little as 3 minutes with a no-obligation cash offer.
Estimated market value
$394,500
Get a cash offer in 3 minutes
Find out how much your home could sell for in as little as 3 minutes with a no-obligation cash offer.
Estimated market value
$394,500
- Texas
- Denton County
- Flower Mound
- 75028
- 1008 Sanmar Dr
