Skip main navigation
Closed
  • $885,000

    1008 Santa Helena Ave, Henderson, NV 89002

    4beds
    4,902sqft
    Single Family Residence
    Built in 1987
    0.97 Acres Lot
    $877,100 Zestimate®
    $181/sqft
    $5,745 Estimated rent

    Home value

    $877,100

    $833,000 - $921,000

    $5,745/mo

    Zestimate® history
    Loading
    Loading...

    Owner options

    List your home for rent

    $5,745/mo

    Rent Zestimate®

    Find your next renter with Zillow Rental Manager. Plus, with online applications, you can quickly screen prospective tenants – for free.

    Learn more

    $5,745/mo

    Rent Zestimate®

    Refinance and save

    $5,145/mo

    Est. payment

    Refinancing to a lower rate could help reduce your monthly payments and save thousands over the life of the loan.

    See today's rates

    $5,145/mo

    Est. payment

    Explore your selling options

    Work with a Zillow partner agent

    Leverage their expertise and Zillow's premium Showcase listings to get your home seen by more buyers.

    Get started

    List with your own agent

    Get your home in front of millions of buyers by listing it on Zillow.

    Learn how to do it

    Sell it yourself

    Take full control of how buyers see your home on Zillow by listing For Sale by Owner (FSBO).

    List your home

    What's special

    Garden areaWalk-in pantrySpacious family roomBreakfast barCozy nook
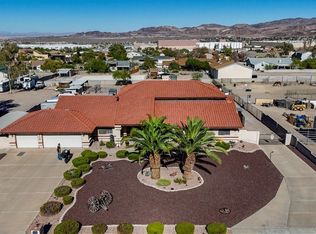
    Discover this truly unique property situated on a sprawling .97-acre horse-zoned lot in the highly desirable Mission Hills Estates with paid off solar. The main level features a spacious family room & bright kitchen with abundant counter space, a walk-in pantry, breakfast bar, & cozy nook. Sitting area overlooks your own indoor recreation room, creating a one-of-a-kind entertainment space with projector and massive drop down screen. The walk-out basement offers plenty of flex space/dens, additional kitchen, family room & two bathrooms, one with direct backyard access—ideal for pool guests. An incredible benefit is the converted garage apartment, complete with a full kitchen, living & sleeping areas, full bath, & laundry area. Step outside to your 11 ft. deep pool with diving board, garden area, & patio surrounded by freshly installed turf. A shed provides extra storage and with nearly an acre of land, there’s plenty of room to expand or develop further.

    Zillow last checked:

    Listing updated:

    Listed by:

    Ara Sanders S.0186165 (702)205-8305,

    Simply Vegas

    Bought with:

    Jillian M. Batchelor, S.0059838

    Real Broker LLC

    Source: LVR,MLS#: 2750755MLS LogoOriginating MLS: Greater Las Vegas Association of Realtors Inc

    Facts & features

    Interior

    Bedrooms & bathrooms
    • Bedrooms: 4
    • Bathrooms: 4
    • Full bathrooms: 2
    • 3/4 bathrooms: 1
    • 1/2 bathrooms: 1
    Rooms
    • Room types: Basement
    Primary bedroom
    • Description: Ceiling Fan,Closet,Sitting Room
    • Dimensions: 15x14
    Bedroom 2
    • Description: Ceiling Light,Closet
    • Dimensions: 11x9
    Family room
    • Description: Ceiling Fan
    • Dimensions: 16x17
    Kitchen
    • Description: Breakfast Bar/Counter,Breakfast Nook/Eating Area,Lighting Recessed,Tile Flooring,Walk-in Pantry
    Heating
    • Central, Electric, Multiple Heating Units
    Cooling
    • Central Air, Electric, 2 Units
    Appliances
    • Included: Dryer, Electric Range, Electric Water Heater, Disposal, Microwave, Refrigerator, Washer
    • Laundry: Electric Dryer Hookup, Main Level, Laundry Room, Upper Level
    Features
    • Bedroom on Main Level, Ceiling Fan(s), Pot Rack, Skylights, Window Treatments, Additional Living Quarters, Programmable Thermostat
    • Flooring: Carpet, Concrete, Laminate, Linoleum, Tile, Vinyl
    • Windows: Blinds, Double Pane Windows, Skylight(s)
    • Has basement: Yes
    • Has fireplace: No
    Interior area
    • Total structure area: 4,230
    • Total interior livable area: 4,902 sqft

    Property

    Parking
    • Parking features: Open, RV Gated, RV Access/Parking
    • Has uncovered spaces: Yes
    Features
    • Stories: 2
    • Patio & porch: Patio
    • Exterior features: Patio, Private Yard, Shed, Sprinkler/Irrigation
    • Has private pool: Yes
    • Pool features: Fenced, In Ground, Private
    • Fencing: Block,Back Yard,RV Gate
    Lot
    • Size: 0.97 Acres
    • Features: 1/4 to 1 Acre Lot, Sprinklers In Rear, Sprinklers In Front, Sprinklers Timer, Trees
    Details
    • Additional structures: Shed(s)
    • Parcel number: 17933611042
    • Zoning description: Horses Permitted,Single Family
    • Horse amenities: None

    Construction

    Type & style
    • Home type: SingleFamily
    • Architectural style: Two Story
    • Property subtype: Single Family Residence
    Materials
    • Drywall
    • Roof: Tile
    Condition
    • Resale,Very Good Condition
    • Year built: 1987

    Utilities & green energy

    • Sewer: Public Sewer
    • Water: Public
    • Utilities for property: Natural Gas Not Available, Underground Utilities
    Green energy
    • Energy efficient items: Windows, Solar Panel(s)

    Community & HOA

    Community
    • Subdivision: Mission Hills Estate Amd
    HOA
    • Has HOA: No
    • Amenities included: None
    Location
    • Region: Henderson

    Financial & listing details

    • Price per square foot: $181/sqft
    • Tax assessed value: $710,403
    • Annual tax amount: $4,313
    • Date on market: 1/24/2026
    • Listing agreement: Exclusive Right To Sell
    • Listing terms: Cash,Conventional,FHA,VA Loan
    • Ownership: Single Family Residential

    Price history

    DateEventPrice
    7/10/2026Sold$885,000-1.1%$181/sqft
    Source: LVR #2750755 Report a problem
    3/24/2026Pending sale$895,000$183/sqft
    Source: LVR #2750755 Report a problem
    1/24/2026Price change$895,000-5.7%$183/sqft
    Source: LVR #2750755 Report a problem
    1/3/2026Price change$949,000-4.9%$194/sqft
    Source: LVR #2727835 Report a problem
    10/31/2025Listed for sale$997,999+42.6%$204/sqft
    Source: LVR #2727835 Report a problem
    10/6/2022Sold$700,000$143/sqft
    Source: LVR #2421037 Report a problem
    7/29/2022Contingent$700,000$143/sqft
    Source: LVR #2421037 Report a problem
    7/25/2022Listed for sale$700,000$143/sqft
    Source: LVR #2421037 Report a problem

    Public tax history

    YearProperty taxesTax assessment
    2026$4,443 +3%$248,641 +19.4%
    2025$4,313 +3%$208,171 +4.5%
    2024$4,188 +3%$199,191 +5.2%
    2023$4,066 +3%$189,392 +14.6%
    2022$3,948 +3%$165,273 +0.3%
    2021$3,832 +1.2%$164,726 +3.3%
    2020$3,785 +4.8%$159,403 +0.5%
    2019$3,612 +5.7%$158,630 0%
    2018$3,418 $158,631 +6.6%
    2017$3,418 $148,774 +7.4%
    2016$3,418 +0.2%$138,459 +10.6%
    2015$3,412 +3%$125,178 +12.8%
    2014$3,312 $110,938
    2013-- $110,938 +2.5%
    2012-- $108,266 -8.1%
    2011-- $117,843 -7.2%
    2010-- $127,011 -26.2%
    2009-- $171,993
    2008-- $171,993 -24.2%
    2007-- $226,764 +22.2%
    2006-- $185,615 +17.5%
    2005-- $158,026 +33.2%
    2004-- $118,619 +6.5%
    2003-- $111,353 +1.8%
    2002-- $109,420 +9.9%
    2001-- $99,540
    Find assessor info on the county website

    Neighborhood: Mission Hills

    Nearby schools

    GreatSchools rating
    Schools provided by the listing agent
    • Elementary: Walker, J. Marlan,Walker, J. Marlan
    • Middle: Mannion Jack & Terry
    • High: Foothill

    Source: LVR. This data may not be complete. We recommend contacting the local school district to confirm school assignments for this home.

    Get a cash offer in 3 minutes
    Find out how much your home could sell for in as little as 3 minutes with a no-obligation cash offer.
    Estimated market value
    $877,100
    Get a cash offer in 3 minutes
    Find out how much your home could sell for in as little as 3 minutes with a no-obligation cash offer.
    Estimated market value
    $877,100