Back on the market! Warm and inviting 4 bedroom, 2 bath ranch located just minutes from Lake Michigan, and the Racine Zoo! Updated kitchen with new flooring, stainless appliances and open concept. Newer roof, and freshly painted interior with new light fixtures. The finished basement features large rec room with fireplace, bar, and full bath perfect for entertaining. Spacious fenced in yard features an over sized shed, and 2.5 car garage. Book your appointment today!
Active
Price cut: $9.9K (7/27)
$264,900
1008 Saxony DRIVE, Racine, WI 53402
4beds
1,436sqft
:
Get pre-qualified$1,805/mo
Single Family Residence
Built in 1960
5,662 Square Feet Lot
$264,600 Zestimate®
$184/sqft
$-- HOA
What's special
Finished basementFreshly painted interiorOversized shedNewer roofSpacious fenced in yardStainless appliancesNew light fixtures
- 42 days |
- 1,716 |
- 148 |
Likely to sell faster than
Zillow last checked:
Listing updated:
Listed by:
Nick Sustache 262-705-1421,
RealtyPro Professional Real Estate Group LLC
Source: WIREX MLS,MLS#: 1969720 Originating MLS: Metro MLS
Originating MLS: Metro MLSFacts & features
Interior
Bedrooms & bathrooms
- Bedrooms: 4
- Bathrooms: 2
- Full bathrooms: 2
- Main level bedrooms: 3
Primary bedroom
- Level: Main
- Area: 132
- Dimensions: 12 x 11
Bedroom 2
- Level: Main
- Area: 110
- Dimensions: 11 x 10
Bedroom 3
- Level: Main
- Area: 110
- Dimensions: 11 x 10
Bedroom 4
- Level: Lower
- Area: 143
- Dimensions: 13 x 11
Bathroom
- Features: Shower on Lower, Tub Only, Ceramic Tile
Kitchen
- Level: Main
- Area: 130
- Dimensions: 13 x 10
Living room
- Level: Main
- Area: 234
- Dimensions: 18 x 13
Heating
- Natural Gas, Forced Air
Cooling
- Central Air
Appliances
- Included: Dishwasher, Microwave, Oven, Refrigerator
Features
- High Speed Internet
- Flooring: Wood
- Basement: Finished,Full
Interior area
- Total structure area: 1,436
- Total interior livable area: 1,436 sqft
- Finished area above ground: 1,020
- Finished area below ground: 416
Property
Parking
- Total spaces: 2.5
- Parking features: Garage Door Opener, Detached, 2 Car, 1 Space
- Garage spaces: 2.5
Features
- Levels: One
- Stories: 1
- Fencing: Fenced Yard
Lot
- Size: 5,662 Square Feet
- Features: Sidewalks
Details
- Additional structures: Garden Shed
- Parcel number: 20812130
- Zoning: R2
Construction
Type & style
- Home type: SingleFamily
- Architectural style: Ranch
- Property subtype: Single Family Residence
Materials
- Aluminum Siding, Aluminum/Steel, Brick, Brick/Stone
Condition
- 21+ Years
- New construction: No
- Year built: 1960
Utilities & green energy
- Sewer: Public Sewer
- Water: Public
- Utilities for property: Cable Available
Community & HOA
Location
- Region: Racine
- Municipality: Racine
Financial & listing details
- Price per square foot: $184/sqft
- Tax assessed value: $194,800
- Annual tax amount: $4,516
- Date on market: 7/1/2026
- Inclusions: Oven/Range, Dishwasher, Microwave, Refrigerator, Shed, Basement Bar
- Exclusions: Seller's Personal Property
Estimated market value
$264,600
$251,000 - $278,000
$2,114/mo
Price history
| Date | Event | Price |
|---|---|---|
| 8/4/2026 | Listed for sale | $264,900$184/sqft |
Source:  WIREX MLS #1969720 Report a problem WIREX MLS #1969720 Report a problem | ||
| 7/29/2026 | Contingent | $264,900$184/sqft |
Source: WIREX MLS #1969720 Report a problem | ||
| 7/27/2026 | Price change | $264,900-3.6%$184/sqft |
Source: WIREX MLS #1969720 Report a problem | ||
| 7/15/2026 | Listed for sale | $274,8000%$191/sqft |
Source: WIREX MLS #1969720 Report a problem | ||
| 7/2/2026 | Contingent | $274,900$191/sqft |
Source: WIREX MLS #1969720 Report a problem | ||
| 7/1/2026 | Listed for sale | $274,900+27.9%$191/sqft |
Source: WIREX MLS #1969720 Report a problem | ||
| 5/6/2026 | Sold | $215,000+152.9%$150/sqft |
Source: Public Record Report a problem | ||
| 8/31/2017 | Sold | $85,000+34.9%$59/sqft |
Source: eXp Realty #45626623 Report a problem | ||
| 6/27/2017 | Sold | $63,000-52.6%$44/sqft |
Source: Public Record Report a problem | ||
| 2/14/2008 | Sold | $133,000$93/sqft |
Source: Public Record Report a problem | ||
Public tax history
| Year | Property taxes | Tax assessment |
|---|---|---|
| 2025 | $4,517 +11.7% | $194,800 +10.6% |
| 2024 | $4,045 +8.6% | $176,100 +12.2% |
| 2023 | $3,724 +8.3% | $157,000 +9.8% |
| 2022 | $3,437 -1.6% | $143,000 +10% |
| 2021 | $3,494 -8% | $130,000 |
| 2020 | $3,798 +15.8% | $130,000 +4.8% |
| 2019 | $3,280 -9.5% | $124,000 +17% |
| 2018 | $3,626 +15.2% | $106,000 |
| 2017 | $3,147 +10.3% | $106,000 +8.2% |
| 2016 | $2,854 | $98,000 +5.4% |
| 2015 | $2,854 | $93,000 |
| 2014 | $2,854 | $93,000 -5.1% |
| 2013 | $2,854 -28.6% | $98,000 -9.3% |
| 2012 | $4,000 +30.7% | $108,000 -10% |
| 2011 | $3,060 -0.8% | $120,000 -7% |
| 2010 | $3,084 +0% | $129,000 -4.4% |
| 2009 | $3,083 +1.6% | $135,000 |
| 2008 | $3,035 +4.1% | $135,000 +1.5% |
| 2007 | $2,916 -12.4% | $133,000 +3.1% |
| 2006 | $3,328 +5.6% | $129,000 +7.5% |
| 2005 | $3,152 -1.3% | $120,000 +9.1% |
| 2004 | $3,193 +8.8% | $110,000 +8.9% |
| 2003 | $2,934 +7.5% | $101,000 +5.2% |
| 2002 | $2,730 -4.3% | $96,000 +5.5% |
| 2001 | $2,854 +26.2% | $91,000 +5.8% |
| 2000 | $2,260 | $86,000 |
Find assessor info on the county website
Monthly payment
Est. payment
Payment breakdown
Explore the cost of this home by adjusting the details. Changes won't be saved.Climate risks
Neighborhood: 53402
Nearby schools
GreatSchools rating
- 1/10Jerstad-Agerholm Elementary SchoolGrades: PK-8Distance: 0.3 mi
- 3/10Horlick High SchoolGrades: 9-12Distance: 1.7 mi
Schools provided by the listing agent
- District: Racine
Source: WIREX MLS. This data may not be complete. We recommend contacting the local school district to confirm school assignments for this home.
- $235,7003 bd1 ba1.1k sqft1014 Saxony Dr, Racine, WI 53402Sold
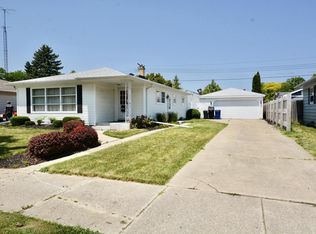
- $274,9003 bd2 ba1.8k sqft1000 Saxony Dr, Racine, WI 53402Off Market
- $259,2003 bd1 ba1.3k sqft1009 Berkeley Dr, Racine, WI 53402Off Market
- $248,8003 bd1 ba1.1k sqft3914 Lasalle St, Racine, WI 53402Off Market
- $255,8003 bd1 ba1.3k sqft1015 Berkeley Dr, Racine, WI 53402Off Market
- $172,0002 bd3 ba1.2k sqft1020 Saxony Dr, Racine, WI 53402Sold
- $263,1003 bd1 ba1.3k sqft1021 Berkeley Dr, Racine, WI 53402Off Market
- $236,6002 bd1 ba1.1k sqft1009 Saxony Dr, Racine, WI 53402Off Market
A local agent can set up tours, give advice and negotiate with sellers.
A local lender can help you make sure your offer is ready when you are.
Similar homes
- $284,9003 bd2 ba1.1k sqft3627 Regency DRIVE, Racine, WI 53402Active
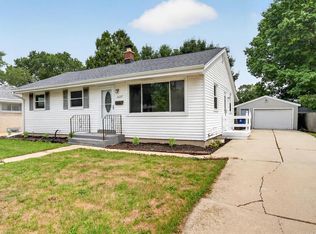 MLS ID #1974959, Melissa Marry. WIREX MLS
 - $289,9004 bd2 ba1.2k sqft6727 Lone Elm DRIVE, Racine, WI 53402Active
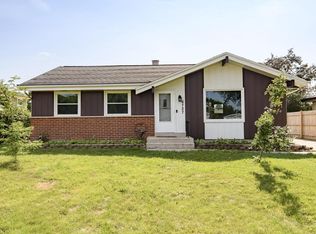 MLS ID #1975442, Nicole Lasocki. WIREX MLS
 - $260,0003 bd2 ba1.6k sqft2702 Loraine AVENUE, Racine, WI 53404Active
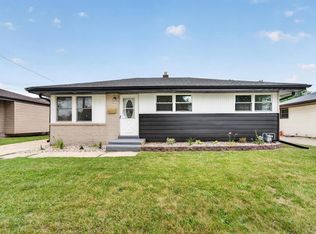 MLS ID #1971104, Charles Harris. WIREX MLS
 - $299,9003 bd2 ba1k sqft6720 Novak ROAD, Racine, WI 53402Active
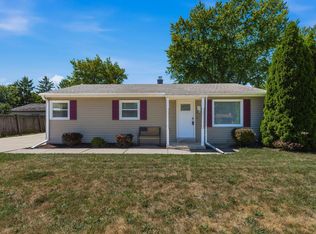 MLS ID #1974036, Janene Juul-Liska. WIREX MLS
 - $259,9003 bd1 ba1.2k sqft3600 Lindermann AVENUE, Racine, WI 53405ActiveMLS ID #1974837, JML Realty Group*. WIREX MLS
- $304,9004 bd2 ba1.9k sqft6924 Whitewater STREET, Racine, WI 53402ActiveMLS ID #1968619, The Lisa Fabiano Group*. WIREX MLS
- $299,9003 bd2 ba1.7k sqft1338 Quincy AVENUE, Racine, WI 53405ActiveMLS ID #1975126, Yolonda Blair. WIREX MLS
- $289,0003 bd3 ba1.4k sqft1302 Franklin STREET, Racine, WI 53403ActiveMLS ID #1974138, EZ Realty Team*. WIREX MLS
- $294,9003 bd2 ba1.6k sqft1341 Ohio STREET, Racine, WI 53405ActiveMLS ID #1975162, Osmar Golpe. WIREX MLS
- $275,0003 bd1 ba1.4k sqft3012 Dwight STREET, Racine, WI 53403ActiveMLS ID #1966940, Maribel Garcia. WIREX MLS
- $299,9002 bd2 ba1.3k sqft302 Graham STREET, Racine, WI 53405ActiveMLS ID #1974102, Lorie Spiewak. WIREX MLS
- $245,0003 bd1 ba1.3k sqft3806 Washington AVENUE, Racine, WI 53405ActiveMLS ID #1968483, Rachel Lang. WIREX MLS
- $374,9004 bd2 ba1.9k sqft4819 Flambeau DRIVE, Mount Pleasant, WI 53406ActiveMLS ID #1975481, The Local Team*. WIREX MLS
- $290,0003 bd2 ba1.9k sqft3414 21st STREET, Racine, WI 53405ActiveMLS ID #1955442, Maribel Garcia. WIREX MLS
- $375,0003 bd2 ba1.7k sqft2733 Arrowhead STREET, Racine, WI 53402ActiveMLS ID #1972148, Ippoliti Property Group*. WIREX MLS
- $304,9003 bd2 ba1.2k sqft3040 Meachem ROAD, Mount Pleasant, WI 53405ActiveMLS ID #1974117, Gary Frederick. WIREX MLS
- $210,0003 bd1 ba1.5k sqft2816 Wright AVENUE, Racine, WI 53405ActiveMLS ID #1974341, Reliance Real Estate Team*. WIREX MLS
- $189,9003 bd2 ba1.8k sqft1215 Racine STREET, Racine, WI 53403ActiveMLS ID #1973597, Holly Speranza. WIREX MLS
- $209,9003 bd1 ba1.4k sqft1503 Thurston AVENUE, Racine, WI 53405ActiveMLS ID #1973107, Scott Eberle. WIREX MLS
- $349,0004 bd2 ba1.7k sqft6248 County HWY V, Caledonia, WI 53108ActiveMLS ID #1975002, Jason Braun. WIREX MLS
