Calling all investors and buyers looking for a fixer-upper opportunity! This property at 1008 Seaboard St in Goldsboro sits on a rare double lot, offering exceptional potential for renovation, expansion, or redevelopment. The home is ready for your vision, with plenty of space to transform it into a standout investment or personal project. A major highlight is the separate workshop area--perfect for storage, hobbies, or a dedicated workspace. Even more exciting, the town has repeatedly discussed the possibility of splitting the parcel into two buildable lots (and previously offered to buy), opening the door for future development and added value. City water and city sewer are available, according to the seller, making this an even more attractive opportunity for those looking to maximize the property's potential. Whether you're looking to renovate, rebuild, or invest, this property offers flexibility and upside in a growing area. Don't miss your chance to capitalize on this unique double-lot opportunity!
Pending
Price cut: $5.1K (5/4)
$69,900
1008 Seaboard St, Goldsboro, NC 27530
3beds
1,392sqft
Single Family Residence, Residential
Built in 1935
0.54 Acres Lot
$-- Zestimate®
$50/sqft
$-- HOA
What's special
Separate workshop areaRare double lot
- 92 days |
- 27 |
- 1 |
Zillow last checked:
Listing updated:
Listed by:
CJ Jones 919-670-0307,
Mark Spain Real Estate
Source: Doorify MLS,MLS#: 10159840
Facts & features
Interior
Bedrooms & bathrooms
- Bedrooms: 3
- Bathrooms: 2
- Full bathrooms: 2
Heating
- Gas Pack
Cooling
- Central Air
Appliances
- Included: Electric Range
Features
- Laminate Counters
- Flooring: Carpet
- Common walls with other units/homes: No Common Walls
Interior area
- Total structure area: 1,392
- Total interior livable area: 1,392 sqft
- Finished area above ground: 1,392
- Finished area below ground: 0
Property
Parking
- Total spaces: 2
- Parking features: On Street
- Uncovered spaces: 2
Accessibility
- Accessibility features: Central Living Area
Features
- Levels: One
- Stories: 1
- Has view: Yes
Lot
- Size: 0.54 Acres
Details
- Parcel number: 00004916
- Special conditions: Standard
Construction
Type & style
- Home type: SingleFamily
- Architectural style: Ranch
- Property subtype: Single Family Residence, Residential
Materials
- Wood Siding, Other
- Foundation: Combination
- Roof: Shingle
Condition
- New construction: No
- Year built: 1935
Utilities & green energy
- Sewer: Public Sewer
- Water: Public
Community & HOA
Community
- Subdivision: Not in a Subdivision
HOA
- Has HOA: No
- Amenities included: None
Location
- Region: Goldsboro
Financial & listing details
- Price per square foot: $50/sqft
- Tax assessed value: $45,970
- Annual tax amount: $392
- Date on market: 4/14/2026
Estimated market value
Not available
Estimated sales range
Not available
$1,582/mo
Price history
| Date | Event | Price |
|---|---|---|
| 5/16/2026 | Pending sale | $69,900$50/sqft |
Source:  Doorify MLS #10159840 Report a problem Doorify MLS #10159840 Report a problem | ||
| 5/4/2026 | Price change | $69,900-6.8%$50/sqft |
Source: Doorify MLS #10159840 Report a problem | ||
| 4/21/2026 | Price change | $75,000-11.8%$54/sqft |
Source: Doorify MLS #10159840 Report a problem | ||
| 4/14/2026 | Listed for sale | $85,000$61/sqft |
Source: Doorify MLS #10159840 Report a problem | ||
Public tax history
| Year | Property taxes | Tax assessment |
|---|---|---|
| 2025 | $605 +42.4% | $45,970 +72.4% |
| 2024 | $425 +8.2% | $26,670 |
| 2023 | $393 +3.5% | $26,670 |
| 2022 | $379 +25.1% | $26,670 |
| 2021 | $303 -13.5% | $26,670 |
| 2020 | $350 | $26,670 |
| 2019 | $350 | $26,670 +15.8% |
| 2018 | $350 +15.8% | $23,030 |
| 2017 | $303 | $23,030 |
| 2016 | -- | $23,030 |
| 2015 | $303 -0.1% | $23,030 |
| 2014 | $303 | $23,030 |
| 2013 | -- | $23,030 |
| 2011 | -- | $23,030 |
| 2007 | -- | -- |
| 2005 | -- | -- |
| 2004 | -- | -- |
| 2003 | -- | -- |
| 2002 | -- | -- |
| 2001 | -- | -- |
| 2000 | -- | -- |
Find assessor info on the county website
Monthly payment
Est. payment
Payment breakdown
Explore the cost of this home by adjusting the details. Changes won't be saved.Climate risks
Neighborhood: 27530
Nearby schools
GreatSchools rating
- NANorth Drive Elementary SchoolGrades: PK-2Distance: 1.8 mi
- 2/10Dillard Middle SchoolGrades: 6-8Distance: 2 mi
- 2/10Goldsboro High SchoolGrades: 9-12Distance: 1 mi
Schools provided by the listing agent
- Elementary: Wayne - North Drive
- Middle: Wayne - Dillard
- High: Wayne - Goldsboro
Source: Doorify MLS. This data may not be complete. We recommend contacting the local school district to confirm school assignments for this home.
- $174,4003 bd1 ba1.2k sqft1001 N Center St, Goldsboro, NC 27530Off Market
- $87,6002 bd1 ba1.4k sqft1010 Seaboard St, Goldsboro, NC 27530Off Market
- $1,230-- bd-- ba-- sqft1010 Seaboard St, Goldsboro, NC 27530Off Market
- $121,6003 bd1 ba1.2k sqft1005 Seaboard St, Goldsboro, NC 27530Off Market
- $113,2002 bd1 ba845 sqft928 Seaboard St, Goldsboro, NC 27530Off Market
- $120,4003 bd1 ba1k sqft1007 Seaboard St, Goldsboro, NC 27530Off Market
- $2,000-- bd-- ba-- sqft1009 N Center St, Goldsboro, NC 27530Off Market
- $81,0002 bd1 ba1.2k sqft926 Seaboard St, Goldsboro, NC 27530Sold
A local agent can set up tours, give advice and negotiate with sellers.
Similar homes
- $69,9003 bd1 ba1.9k sqft406 N Leslie St, Goldsboro, NC 27530For Sale
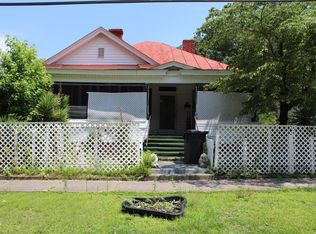
 MLS ID #10177794, Nicholas S Yarrington. Doorify MLS
 - $67,0002 bd1 ba888 sqft440 E Elm Street, Goldsboro, NC 27530For Sale

 MLS ID #100576020, Craig Tribus, Beycome Brokerage Realty LLC. Hive MLS
 - $69,9003 bd1 ba1.5k sqft624 Poplar St, Goldsboro, NC 27530For Sale
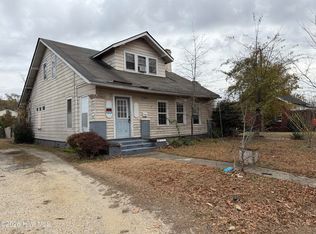 BHHS broker feed
 - $65,0002 bd1 ba726 sqft109 Raynor St, Goldsboro, NC 27530For Sale
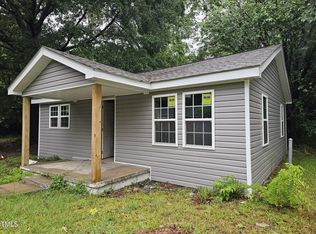 MLS ID #10176094, Mynor Contreras Martinez. Doorify MLS
 - $75,0003 bd1 ba980 sqft804 Isler St, Goldsboro, NC 27530For Sale
 MLS ID #4351182, Todd Long, Keller Williams Unified. Canopy MLS as distributed by MLS GRID
 - $70,0002 bd1 ba840 sqft236 Wayne Avenue, Goldsboro, NC 27530For SaleMLS ID #100564960, Crystal Love, Berkshire Hathaway Home Services McMillen & Associates Realty. Hive MLS
- $65,0003 bd2 ba1k sqft103 Farmstead Cir, Dudley, NC 28333For Sale By Owner
- $68,0002 bd1 ba900 sqft209 E James St, La Grange, NC 28551For SaleMLS ID #4397903, Olga Leggett, K2 Real Estate Group. Canopy MLS as distributed by MLS GRID
- $89,0002 bd1 ba1.1k sqft503 Casey Mill Road, Dudley, NC 28333For SaleMLS ID #100566664, Alesia G Carter, Down Home Realty And Property Management, LLC. Hive MLS
- $85,0002 bd1 ba1.1k sqft122 E Main Street, Eureka, NC 27830For SaleMLS ID #100564642, Joshua Finnell, The Ocean Group. Hive MLS
- $60,0003 bd1 ba1.1k sqft107 Tilghman St, Kenly, NC 27542For SaleMLS ID #10134263, Valorie Stevens. Doorify MLS
- $81,9002 bd1 ba834 sqft308 E Main Street, Mount Olive, NC 28365For SaleMLS ID #100580614, David Kornegay, Kornegay Realty. Hive MLS
