Welcome to 1008 Shipwreck Drive in New Market, located in the desirable North Fork Farms subdivision, where peaceful country living meets everyday convenience. Situated on 3.34 acres, this property is ideal for a farmette, featuring private community river access and located near the historic New Market Battlefield. It offers a rare blend of space, scenery, and location just minutes from Interstate 81 for easy commuting. With 2,168 square feet of living space, this 4-bedroom, 2-bath home welcomes you with a charming front porch and continues to impress throughout. Inside, luxury vinyl plank flooring begins in the living room and flows seamlessly through the main living areas, creating a warm and cohesive feel, while both bathrooms feature tile flooring for added durability and style. The spacious eat-in kitchen offers rich wood cabinetry, stainless steel appliances, and plenty of room to gather. The primary suite provides a comfortable retreat with his and hers closets and private ensuite bath, while two additional bedrooms and a second full bathroom offer flexibility for family or guests. A large family room with a cozy wood stove adds to the home’s inviting character. Just off this the family room is the versatile 4th bedroom, perfect as is or use it as a home office, hobby space, gym, or playroom. Step outside and you’ll truly see what sets this property apart. Enjoy mountain views from the expansive back deck overlooking a spacious yard. Equestrian or hobby enthusiasts will love the 2 stall barn, complete with a fenced riding ring, electric, running water, and a tack room. A large portion of the property is fully fenced, and two additional storage sheds offer even more functionality. A 1-car garage adds everyday convenience. Whether you're looking for room to spread out, space for animals, or simply a place to enjoy the beauty of the Shenandoah Valley, with quick access to I-81 and exclusive river access, this property delivers it all.
Sold for $425,000
$425,000
1008 Shipwreck Dr, New Market, VA 22844
4beds
2,168sqft
Single Family Residence
Built in 1988
3.34 Acres Lot
$426,000 Zestimate®
$196/sqft
$2,307 Estimated rent
Home value
$426,000
$405,000 - $447,000
$2,307/mo
Zestimate® history
Owner options
List your home for rent
$2,307/mo
Rent Zestimate®
Find your next renter with Zillow Rental Manager. Plus, with online applications, you can quickly screen prospective tenants – for free.
$2,307/mo
Rent Zestimate®
Refinance and save
$2,746/mo
Est. payment
Refinancing to a lower rate could help reduce your monthly payments and save thousands over the life of the loan.
$2,746/mo
Est. payment
Explore your selling options
Work with a Zillow partner agent
Leverage their expertise and Zillow's premium Showcase listings to get your home seen by more buyers.
Get startedList with your own agent
Get your home in front of millions of buyers by listing it on Zillow.
Learn how to do itSell it yourself
Take full control of how buyers see your home on Zillow by listing For Sale by Owner (FSBO).
List your homeWhat's special
Two additional storage shedsLuxury vinyl plank flooringSpacious yardPrivate community river accessPrivate ensuite bathCharming front porchSpacious eat-in kitchen
Zillow last checked:
Listing updated:
Listed by:
Amanda Downs 540-481-0496,
LPT Realty, LLC
Bought with:
Benedict Ferri, 225241635
Keller Williams Realty
Source: Bright MLS,MLS#: VASH2014010
Facts & features
Interior
Bedrooms & bathrooms
- Bedrooms: 4
- Bathrooms: 2
- Full bathrooms: 2
- Main level bathrooms: 2
- Main level bedrooms: 4
Rooms
- Room types: Bedroom 2, Bedroom 3, Bedroom 4, Kitchen, Family Room, Bedroom 1, Laundry, Bathroom 1, Bathroom 2
Bedroom 1
- Level: Main
Bedroom 2
- Level: Main
Bedroom 3
- Level: Main
Bedroom 4
- Level: Main
Bathroom 1
- Level: Main
Bathroom 2
- Level: Main
Family room
- Level: Main
Kitchen
- Level: Main
Laundry
- Level: Main
Heating
- Heat Pump, Wood Stove, Electric, Wood
Cooling
- Central Air, Electric
Appliances
- Included: Dishwasher, Oven/Range - Electric, Refrigerator, Washer, Dryer, Electric Water Heater
- Laundry: Main Level, Laundry Room
Features
- Ceiling Fan(s), Entry Level Bedroom, Eat-in Kitchen, Primary Bath(s)
- Flooring: Carpet, Vinyl, Laminate, Wood
- Has basement: No
- Number of fireplaces: 1
- Fireplace features: Wood Burning, Free Standing, Flue for Stove, Wood Burning Stove
Interior area
- Total structure area: 2,168
- Total interior livable area: 2,168 sqft
- Finished area above ground: 2,168
- Finished area below ground: 0
Property
Parking
- Total spaces: 6
- Parking features: Garage Faces Front, Gravel, Driveway, Attached
- Attached garage spaces: 1
- Uncovered spaces: 5
Accessibility
- Accessibility features: None
Features
- Levels: One
- Stories: 1
- Patio & porch: Patio, Deck
- Pool features: None
- Fencing: Board,Wood
Lot
- Size: 3.34 Acres
Details
- Additional structures: Above Grade, Below Grade, Outbuilding
- Parcel number: 09803034
- Zoning: A1
- Special conditions: Standard
- Horses can be raised: Yes
- Horse amenities: Stable(s), Riding Ring
Construction
Type & style
- Home type: SingleFamily
- Architectural style: Ranch/Rambler
- Property subtype: Single Family Residence
Materials
- Vinyl Siding
- Foundation: Crawl Space
Condition
- New construction: No
- Year built: 1988
Utilities & green energy
- Sewer: On Site Septic
- Water: Well
Community & HOA
Community
- Subdivision: North Fork Farms
HOA
- Has HOA: Yes
- Services included: Common Area Maintenance, Snow Removal
- HOA fee: $250 annually
Location
- Region: New Market
Financial & listing details
- Price per square foot: $196/sqft
- Tax assessed value: $310,000
- Annual tax amount: $1,984
- Date on market: 4/16/2026
- Listing agreement: Exclusive Right To Sell
- Ownership: Fee Simple
Price history
| Date | Event | Price |
|---|---|---|
| 6/5/2026 | Sold | $425,000$196/sqft |
Source:  Bright MLS #VASH2014010 Report a problem Bright MLS #VASH2014010 Report a problem | ||
| 4/20/2026 | Pending sale | $425,000$196/sqft |
Source:  CAAR #675685 Report a problem CAAR #675685 Report a problem | ||
| 4/20/2026 | Contingent | $425,000$196/sqft |
Source: Bright MLS #VASH2014010 Report a problem | ||
| 4/16/2026 | Listed for sale | $425,000+29.2%$196/sqft |
Source: Bright MLS #VASH2014010 Report a problem | ||
| 2/25/2021 | Sold | $329,000+3.1%$152/sqft |
Source: Public Record Report a problem | ||
| 1/27/2021 | Pending sale | $319,000$147/sqft |
Source: Bright MLS #VASH121306 Report a problem | ||
| 1/21/2021 | Listed for sale | $319,000$147/sqft |
Source: Bright MLS #VASH121306 Report a problem | ||
Public tax history
| Year | Property taxes | Tax assessment |
|---|---|---|
| 2024 | $1,984 | $310,000 |
| 2023 | -- | $310,000 |
| 2022 | -- | $310,000 +57.3% |
| 2021 | -- | $197,100 |
| 2020 | -- | $197,100 |
| 2018 | $1,261 | $197,100 |
| 2017 | -- | $197,100 |
| 2016 | -- | $197,100 -6.4% |
| 2015 | -- | $210,500 |
| 2014 | -- | $210,500 |
| 2013 | -- | $210,500 |
| 2012 | -- | $210,500 |
| 2011 | -- | $210,500 |
| 2010 | -- | $210,500 +16.7% |
| 2009 | -- | $180,400 +1.1% |
| 2007 | $910 -4.9% | $178,500 +26.8% |
| 2005 | $957 | $140,800 |
| 2004 | -- | $140,800 |
| 2003 | $479 -46.9% | -- |
| 2002 | $901 | -- |
| 2001 | -- | $120,200 |
Find assessor info on the county website
Neighborhood: 22844
Nearby homes
- $446,5003 bd2 ba2k sqft825 Catfish Trl, New Market, VA 22844Off Market
- $540,1006 bd4 ba3.8k sqft962 Shipwreck Dr, New Market, VA 22844Off Market
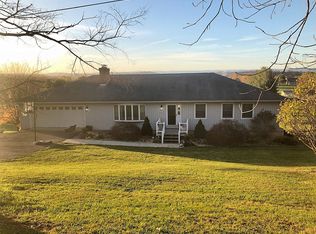
- $384,1003 bd1 ba1.8k sqft926 Shipwreck Dr, New Market, VA 22844Off Market
- $529,0003 bd2 ba1.9k sqft1112 Shipwreck Dr, New Market, VA 22844Off Market
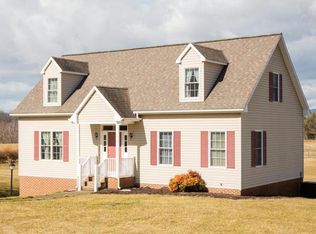
- $526,5003 bd2 ba1.8k sqft820 Catfish Trl, New Market, VA 22844Off Market
- $384,1003 bd2 ba1.3k sqft894 Shipwreck Dr, New Market, VA 22844Off Market
- $452,2003 bd2 ba1.9k sqft784 Catfish Trl, New Market, VA 22844Off Market
- $270,0003 bd2 ba1.2k sqft605 Catfish Trl, New Market, VA 22844Sold
Nearby schools
GreatSchools rating
- 3/10Honey Run Elementary SchoolGrades: PK-5Distance: 2.2 mi
- 7/10North Fork Middle SchoolGrades: 6-8Distance: 2.2 mi
- 7/10Mountain View High SchoolGrades: 9-12Distance: 2.1 mi
Schools provided by the listing agent
- Elementary: Ashby-lee
- Middle: North Fork
- High: Stonewall Jackson
- District: Shenandoah County Public Schools
Source: Bright MLS. This data may not be complete. We recommend contacting the local school district to confirm school assignments for this home.


Get pre-qualified for a loan
At Zillow Home Loans, we can pre-qualify you in as little as 5 minutes with no impact to your credit score.An equal housing lender. NMLS #10287.
Sell for more on Zillow
Get a Zillow Showcase℠ listing at no additional cost and you could sell for .
$426,000
2% more
+$8,520
With Zillow Showcase(estimated)
$434,520
- Virginia
- Shenandoah County
- New Market
- 22844
- 1008 Shipwreck Dr
Nearby cities
Nearby zip codes
Other New Market Topics
