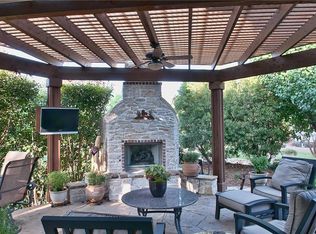
IN A CLASS OF ITS OWN! This custom K. Hovnanian home is perfectly positioned at the end of a quiet cul-de-sac, backing to a scenic greenbelt with an ideal east-southeast view. Designed with comfort and elegance in mind, this home offers a rare guest or in-laws suite with a private entrance—ideal for extended family, guests, or in home care provider. The exterior is beautifully landscaped with a wraparound patio, and arbor creating a peaceful setting perfect for relaxing or entertaining. Step inside to find rich wood floors, detailed crown molding, and large picture windows that bring in natural light. The home includes three fireplaces, 10’ and 11’ tray ceilings, built-in cabinets, granite countertops throughout, and a stylish wet bar with wine cooler—perfect for entertaining. The gourmet gas kitchen is equipped with a Bosch cooktop, stainless steel appliances, granite counters, a walk-in pantry, breakfast bar, and smart storage features like double pull-out shelves. The primary suite is a private retreat, complete with a cozy sitting room or office, a double-sided fireplace, and a spa-inspired bath featuring a custom walk-in shower. The oversized seasonal walk-in closet includes built-in shelves, soft-close drawers, and direct access to the laundry. The private guest suite has its own front door, living space, bedroom with built-ins, step-in shower, and a sit-down vanity—perfect for visitors or multi-generational living. Upstairs, you’ll find a large library with built-in bookcases, fireplace, projector and screen for movie night, and an additional bedroom and full bathroom, plus attic access for storage. This home is thoughtfully designed and full of luxury features—a must-see to fully appreciate!
Sold
Price Unknown
1008 Shoal Creek Ct, Fairview, TX 75069
3beds
3,543sqft
Single Family Residence
Built in 2007
8,276 Square Feet Lot
$866,800 Zestimate®
$--/sqft
$4,445 Estimated rent
Home value
$866,800
$823,000 - $910,000
$4,445/mo
Zestimate® history
Owner options
List your home for rent
$4,445/mo
Rent Zestimate®
Find your next renter with Zillow Rental Manager. Plus, with online applications, you can quickly screen prospective tenants – for free.
$4,445/mo
Rent Zestimate®
Refinance and save
$885/mo
Est. payment
Refinancing to a lower rate could help reduce your monthly payments and save thousands over the life of the loan.
$885/mo
Est. payment
Explore your selling options
Work with a Zillow partner agent
Leverage their expertise and Zillow's premium Showcase listings to get your home seen by more buyers.
Get startedList with your own agent
Get your home in front of millions of buyers by listing it on Zillow.
Learn how to do itSell it yourself
Take full control of how buyers see your home on Zillow by listing For Sale by Owner (FSBO).
List your homeWhat's special
Zillow last checked:
Listing updated:
Listed by:
Ryan Cauley 0657362,
Oak & Stone Realty Advisors 214-494-1369
Bought with:
Meghan Kelley, 0651020
Compass RE Texas, LLC
Source: NTREIS,MLS#: 20896589
Facts & features
Interior
Bedrooms & bathrooms
- Bedrooms: 3
- Bathrooms: 4
- Full bathrooms: 3
- 1/2 bathrooms: 1
Primary bedroom
- Features: Closet Cabinetry, Ceiling Fan(s), Dual Sinks, Double Vanity, En Suite Bathroom, Fireplace, Jetted Tub, Linen Closet, Sitting Area in Primary, Separate Shower
- Level: First
- Dimensions: 13 x 17
Primary bedroom
- Features: Closet Cabinetry, Ceiling Fan(s), Sitting Area in Primary
- Level: First
- Dimensions: 11 x 14
Primary bathroom
- Features: Dual Sinks, Double Vanity, En Suite Bathroom, Jetted Tub, Linen Closet, Stone Counters, Separate Shower
- Level: First
- Dimensions: 11 x 17
Kitchen
- Features: Breakfast Bar, Built-in Features, Granite Counters, Pantry, Stone Counters, Walk-In Pantry
- Level: First
- Dimensions: 15 x 13
Library
- Features: Built-in Features, Fireplace
- Level: Second
- Dimensions: 16 x 19
Living room
- Features: Built-in Features, Fireplace
- Level: First
- Dimensions: 32 x 21
Office
- Features: Fireplace
- Level: First
- Dimensions: 11 x 15
Appliances
- Included: Some Gas Appliances, Double Oven, Dishwasher, Electric Oven, Gas Cooktop, Disposal, Microwave, Plumbed For Gas, Water Purifier
- Laundry: Washer Hookup, Electric Dryer Hookup, Laundry in Utility Room
Features
- Wet Bar, Built-in Features, Decorative/Designer Lighting Fixtures, Granite Counters, High Speed Internet, In-Law Floorplan, Multiple Master Suites, Open Floorplan, Pantry, Cable TV, Vaulted Ceiling(s), Natural Woodwork, Walk-In Closet(s), Wired for Sound
- Flooring: Carpet, Ceramic Tile, Wood
- Windows: Window Coverings
- Has basement: No
- Number of fireplaces: 3
- Fireplace features: Bedroom, Double Sided, Family Room, Gas Log, Library, Living Room, Primary Bedroom
Interior area
- Total interior livable area: 3,543 sqft
Property
Parking
- Total spaces: 2
- Parking features: Concrete, Door-Multi, Driveway, Epoxy Flooring, Garage
- Attached garage spaces: 2
Features
- Levels: Two
- Stories: 2
- Patio & porch: Rear Porch, Other, Patio, Side Porch, Covered
- Exterior features: Lighting, Permeable Paving, Rain Gutters
- Pool features: None, Community
Lot
- Size: 8,276 Square Feet
- Features: Cul-De-Sac, Landscaped
Details
- Parcel number: R89480LL06201
- Other equipment: Call Listing Agent, Home Theater
Construction
Type & style
- Home type: SingleFamily
- Architectural style: Traditional,Detached
- Property subtype: Single Family Residence
Materials
- Brick, Rock, Stone
- Foundation: Slab
- Roof: Composition
Condition
- Year built: 2007
Utilities & green energy
- Sewer: Public Sewer
- Water: Public
- Utilities for property: Natural Gas Available, Sewer Available, Separate Meters, Water Available, Cable Available
Community & HOA
Community
- Features: Clubhouse, Curbs, Fitness Center, Fishing, Golf, Pickleball, Pool, Restaurant, Sidewalks, Tennis Court(s), Trails/Paths, Gated
- Security: Fire Alarm, Security Gate, Gated Community, Smoke Detector(s), Security Guard, Gated with Guard
- Senior community: Yes
- Subdivision: Heritage Ranch Add Ph 5
HOA
- Has HOA: Yes
- Services included: Association Management, Security
- HOA fee: $885 quarterly
- HOA name: Troon
- HOA phone: 972-886-4700
Location
- Region: Fairview
Financial & listing details
- Tax assessed value: $850,000
- Annual tax amount: $15,985
- Date on market: 4/11/2025
- Cumulative days on market: 398 days
- Listing terms: Cash,Conventional,VA Loan
- Exclusions: All items negotiable
Price history
| Date | Event | Price |
|---|---|---|
| 6/8/2026 | Sold | -- |
Source: NTREIS #20896589 Report a problem | ||
| 5/25/2026 | Pending sale | $890,000$251/sqft |
Source: NTREIS #20896589 Report a problem | ||
| 5/15/2026 | Contingent | $890,000$251/sqft |
Source: NTREIS #20896589 Report a problem | ||
| 11/16/2025 | Price change | $890,000-2.2%$251/sqft |
Source: NTREIS #20896589 Report a problem | ||
| 8/7/2025 | Price change | $910,000-1.6%$257/sqft |
Source: NTREIS #20896589 Report a problem | ||
| 4/11/2025 | Listed for sale | $925,000+19.4%$261/sqft |
Source: NTREIS #20896589 Report a problem | ||
| 12/28/2022 | Sold | -- |
Source: NTREIS #20141698 Report a problem | ||
| 12/5/2022 | Pending sale | $775,000$219/sqft |
Source: NTREIS #20141698 Report a problem | ||
| 11/28/2022 | Contingent | $775,000$219/sqft |
Source: NTREIS #20141698 Report a problem | ||
| 10/17/2022 | Price change | $775,000-2.5%$219/sqft |
Source: NTREIS #20141698 Report a problem | ||
| 9/24/2022 | Price change | $795,000-5.4%$224/sqft |
Source: NTREIS #20141698 Report a problem | ||
| 8/24/2022 | Listed for sale | $840,000+76.8%$237/sqft |
Source: NTREIS #20141698 Report a problem | ||
| 8/18/2020 | Listing removed | $475,000$134/sqft |
Source: Dave Perry-Miller - Preston Center #14271126 Report a problem | ||
| 7/20/2020 | Pending sale | $475,000$134/sqft |
Source: Dave Perry-Miller - Preston Center #14271126 Report a problem | ||
| 7/14/2020 | Price change | $475,000-26.4%$134/sqft |
Source: Dave Perry-Miller - Preston Center #14271126 Report a problem | ||
| 4/14/2020 | Price change | $645,000-7.9%$182/sqft |
Source: Ebby Halliday, REALTORS #14271126 Report a problem | ||
| 1/30/2020 | Listed for sale | $700,000+2.2%$198/sqft |
Source: Dave Perry Miller Real Estate #14271126 Report a problem | ||
| 10/25/2018 | Listing removed | $685,000$193/sqft |
Source: Pinnacle Realty Advisors #13895196 Report a problem | ||
| 9/24/2018 | Pending sale | $685,000$193/sqft |
Source: Pinnacle Realty Advisors #13895196 Report a problem | ||
| 9/7/2018 | Price change | $685,000-2.1%$193/sqft |
Source: Pinnacle Realty Advisors #13895196 Report a problem | ||
| 8/28/2018 | Price change | $699,500-1.5%$197/sqft |
Source: Pinnacle Realty Advisors #13895196 Report a problem | ||
| 8/17/2018 | Price change | $710,000-5.3%$200/sqft |
Source: Pinnacle Realty Advisors #13895196 Report a problem | ||
| 8/4/2018 | Listed for sale | $750,000$212/sqft |
Source: Pinnacle Realty Advisors #13895196 Report a problem | ||
Public tax history
| Year | Property taxes | Tax assessment |
|---|---|---|
| 2025 | $15,321 -4.2% | $850,000 -4.5% |
| 2024 | $15,985 +17.6% | $890,000 +17.8% |
| 2023 | $13,593 +17.9% | $755,257 +16.4% |
| 2022 | $11,528 +0.5% | $649,000 +9.4% |
| 2021 | $11,466 +102.9% | $593,000 +108.7% |
| 2020 | $5,652 -8.7% | $284,097 -7.5% |
| 2019 | $6,191 -47.5% | $307,072 -46.7% |
| 2018 | $11,783 -0.7% | $576,000 -4.5% |
| 2017 | $11,862 | $603,000 +8.6% |
| 2016 | $11,862 +8.8% | $555,000 +6.7% |
| 2015 | $10,902 | $520,000 +2% |
| 2014 | $10,902 | $510,000 +12.1% |
| 2013 | -- | $455,000 +2.4% |
| 2012 | -- | $444,136 -4.3% |
| 2011 | -- | $464,203 -5.6% |
| 2010 | -- | $491,716 +4.6% |
| 2009 | -- | $470,000 -12% |
| 2008 | -- | $534,002 +663% |
| 2007 | -- | $69,984 +566.5% |
| 2006 | -- | $10,500 |
Find assessor info on the county website
Neighborhood: 75069
Nearby homes
- $284,097-- bd-- ba-- sqft1008 Shoal Creek Ct, McKinney, TX 75069Off Market
- $669,8003 bd2 ba2.5k sqft1006 Shoal Creek Ct, Fairview, TX 75069Off Market
- $585,5002 bd3 ba2.5k sqft1010 Shoal Creek Ct, Fairview, TX 75069Off Market
- $398,700-- bd-- ba-- sqft1010 Shoal Creek Ct, Fairview, TX 75069Off Market
- $620,6002 bd2 ba2.2k sqft1011 Shoal Creek Ct, Fairview, TX 75069Off Market
- $613,9003 bd2 ba2k sqft721 Mustang Dr, Fairview, TX 75069Off Market
- $533,3003 bd2 ba2k sqft1002 Shoal Creek Ct, Fairview, TX 75069Off Market
- $--2 bd2 ba1.8k sqft1009 Shoal Creek Ct, Fairview, TX 75069Sold
Nearby schools
GreatSchools rating
- 9/10Sloan Creek Intermediate SchoolGrades: 5-6Distance: 1.3 mi
- 10/10Willow Springs Middle SchoolGrades: 7-8Distance: 4 mi
- 9/10Lovejoy High SchoolGrades: 9-12Distance: 3.1 mi
Schools provided by the listing agent
- Elementary: Lovejoy
- Middle: Willow Springs
- High: Lovejoy
- District: Lovejoy ISD
Source: NTREIS. This data may not be complete. We recommend contacting the local school district to confirm school assignments for this home.
Get a cash offer in 3 minutes
Find out how much your home could sell for in as little as 3 minutes with a no-obligation cash offer.
Estimated market value
$866,800
Get a cash offer in 3 minutes
Find out how much your home could sell for in as little as 3 minutes with a no-obligation cash offer.
Estimated market value
$866,800
- Texas
- Collin County
- Fairview
- 75069
- 1008 Shoal Creek Ct
Nearby cities
Nearby zip codes
Other Fairview Topics
