Situated across the street from the private, Silver Lake, you will find this beautifully maintained home. Enter into the generous living room with large casement windows enhancing the welcoming ambiance while providing opportunity to open the windows during the cool Fall months. At the center of this charming home is the upscale kitchen with custom soft-close cabinetry, black stainless appliances, gas cooktop, crown molding. Hideaway trash and recycling bins maintain a clean look, along with a wine refrigerator for those who appreciate a fine vintage. The kitchen also features a spacious island with barstool seating, making it the ideal spot for enjoying morning coffee or casual meals with family. The main floor conveniently provides a primary bedroom and attached bathroom, laundry, and all your essential needs. While the upper level of the home offers an additional private suite and en-suite bathroom, making it perfect for multi-generational living. This versatile space ensures for family members or guests or can be transformed into a home office, gym, or playroom. The beautifully landscaped yard includes a lovely garden area, perfect for cultivating your favorite flowers or vegetables, and a private back patio that provides an ideal setting for outdoor dining or relaxing. A brand new sprinkler system ensures that your outdoor space stays lush and green with minimal effort. A significant advantage of this home is the availability of RV and boat parking, allowing you to easily store your outdoor toys without any hassle. Plus, with no HOA, you have the freedom to customize your space as you see fit. Additional features include a 2 car garage with storage space and an extra driveway pad for parking. Located with quick access for commuting as well as conveniences at Palmer Gardens shopping center, grocery and other stores, coupled with nearby top-rated schools and numerous parks; everything you need is within reach. This home embraces the best of No. CO living!
Sold for $545,000
$545,000
1008 Sitka Ct, Loveland, CO 80538
4beds
2,188sqft
Single Family Residence
Built in 1972
8,706 Square Feet Lot
$543,700 Zestimate®
$249/sqft
$2,645 Estimated rent
Home value
$543,700
$517,000 - $571,000
$2,645/mo
Zestimate® history
Owner options
List your home for rent
$2,645/mo
Rent Zestimate®
Find your next renter with Zillow Rental Manager. Plus, with online applications, you can quickly screen prospective tenants – for free.
$2,645/mo
Rent Zestimate®
Refinance and save
$3,226/mo
Est. payment
Refinancing to a lower rate could help reduce your monthly payments and save thousands over the life of the loan.
$3,226/mo
Est. payment
Explore your selling options
Work with a Zillow partner agent
Leverage their expertise and Zillow's premium Showcase listings to get your home seen by more buyers.
Get startedList with your own agent
Get your home in front of millions of buyers by listing it on Zillow.
Learn how to do itSell it yourself
Take full control of how buyers see your home on Zillow by listing For Sale by Owner (FSBO).
List your homeWhat's special
Zillow last checked:
Listing updated:
Listed by:
Nicholas Bukowski 970-219-7096,
The Station Real Estate
Bought with:
Ehric Wolfe, 100094440
Keller Williams Realty NoCo
Source: IRES as distributed by MLS GRID,MLS#: 1018972
Facts & features
Interior
Bedrooms & bathrooms
- Bedrooms: 4
- Bathrooms: 3
- Full bathrooms: 1
- 3/4 bathrooms: 2
- Main level bathrooms: 2
Rooms
- Room types: Loft
Primary bedroom
- Description: Carpet
- Features: 3/4 Primary Bath
- Level: Main
- Area: 176 Square Feet
- Dimensions: 11 x 16
Bedroom 2
- Description: Carpet
- Level: Main
- Area: 120 Square Feet
- Dimensions: 10 x 12
Bedroom 3
- Description: Carpet
- Level: Main
- Area: 144 Square Feet
- Dimensions: 12 x 12
Bedroom 4
- Description: Laminate
- Level: Upper
- Area: 195 Square Feet
- Dimensions: 13 x 15
Dining room
- Description: Tile
- Level: Main
- Area: 72 Square Feet
- Dimensions: 8 x 9
Family room
- Description: Carpet
- Level: Main
- Area: 96 Square Feet
- Dimensions: 8 x 12
Kitchen
- Description: Tile
- Level: Main
- Area: 110 Square Feet
- Dimensions: 10 x 11
Laundry
- Description: Tile
- Level: Main
- Area: 48 Square Feet
- Dimensions: 6 x 8
Living room
- Description: Tile
- Level: Main
- Area: 255 Square Feet
- Dimensions: 15 x 17
Recreation room
- Description: Laminate
- Level: Upper
- Area: 357 Square Feet
- Dimensions: 17 x 21
Heating
- Forced Air
Appliances
- Included: Gas Range, Dishwasher, Refrigerator, Bar Fridge, Washer, Dryer, Microwave, Disposal, Solar Hot Water
Features
- Eat-in Kitchen, Walk-In Closet(s), Kitchen Island, Two Primary Suites, Crown Molding, Sun Room
- Windows: Window Coverings
- Basement: Crawl Space
Interior area
- Total structure area: 2,188
- Total interior livable area: 2,188 sqft
- Finished area above ground: 2,188
Property
Parking
- Total spaces: 2
- Parking features: RV Access/Parking
- Attached garage spaces: 2
- Details: Attached
Accessibility
- Accessibility features: Level Lot, Level Drive, Main Floor Bath, Accessible Bedroom, Main Level Laundry
Features
- Levels: Two
- Stories: 2
- Patio & porch: Patio
- Exterior features: Sprinkler System
- Fencing: Fenced,Wood
- Has view: Yes
- View description: City, Water
- Has water view: Yes
- Water view: Water
Lot
- Size: 8,706 Square Feet
- Features: Deciduous Trees, Level, City Limits, Paved, Curbs, Gutters, Sidewalks, Fire Hydrant within 500 Feet
Details
- Additional structures: Storage
- Parcel number: R0377767
- Zoning: R1E
- Special conditions: Private Owner
Construction
Type & style
- Home type: SingleFamily
- Property subtype: Single Family Residence
Materials
- Frame, Brick
- Roof: Composition
Condition
- New construction: No
- Year built: 1972
Utilities & green energy
- Electric: City ofLoveland
- Gas: Xcel
- Sewer: Public Sewer
- Water: City
- Utilities for property: Natural Gas Available, Electricity Available, Cable Available, Satellite Avail, High Speed Avail, Underground Utilities
Green energy
- Energy efficient items: Windows
Community & HOA
Community
- Security: Fire Alarm
- Subdivision: Silver Lake
HOA
- Has HOA: No
Location
- Region: Loveland
Financial & listing details
- Price per square foot: $249/sqft
- Tax assessed value: $459,500
- Annual tax amount: $2,246
- Date on market: 9/19/2024
- Listing terms: Cash,Conventional,FHA,VA Loan
- Exclusions: Seller's personal property.
- Electric utility on property: Yes
- Road surface type: Asphalt
Price history
| Date | Event | Price |
|---|---|---|
| 11/1/2024 | Sold | $545,000-0.7%$249/sqft |
Source:  IRES as distributed by MLS GRID #1018972 Report a problem IRES as distributed by MLS GRID #1018972 Report a problem | ||
| 10/5/2024 | Pending sale | $549,000$251/sqft |
Source:  REcolorado as distributed by MLS GRID #IR1018972 Report a problem REcolorado as distributed by MLS GRID #IR1018972 Report a problem | ||
| 10/3/2024 | Price change | $549,000-1.1%$251/sqft |
Source: IRES as distributed by MLS GRID #1018972 Report a problem | ||
| 9/19/2024 | Listed for sale | $555,000+35.4%$254/sqft |
Source: IRES as distributed by MLS GRID #1018972 Report a problem | ||
| 2/24/2021 | Listing removed | -- |
Source: Owner Report a problem | ||
| 8/27/2020 | Sold | $410,000$187/sqft |
Source: Public Record Report a problem | ||
| 7/20/2020 | Listed for sale | $410,000+43.9%$187/sqft |
Source: Owner Report a problem | ||
| 11/14/2016 | Sold | $285,000$130/sqft |
Source: IRES as distributed by MLS GRID #796763 Report a problem | ||
| 9/22/2016 | Price change | $285,000-1.7%$130/sqft |
Source: RE/MAX Alliance-Loveland #796763 Report a problem | ||
| 7/9/2016 | Listed for sale | $290,000$133/sqft |
Source: RE/MAX Alliance-Loveland #796763 Report a problem | ||
Public tax history
| Year | Property taxes | Tax assessment |
|---|---|---|
| 2025 | $2,456 +5.5% | $28,719 -12.6% |
| 2024 | $2,329 +21% | $32,864 -1% |
| 2023 | $1,924 -2.7% | $33,182 +37.2% |
| 2022 | $1,978 +7.5% | $24,186 -2.8% |
| 2021 | $1,840 +1.7% | $24,882 +7.5% |
| 2020 | $1,809 +9.8% | $23,137 -0.7% |
| 2019 | $1,647 | $23,299 +16.4% |
| 2018 | $1,647 | $20,009 |
| 2017 | $1,647 +16.1% | $20,009 +13.9% |
| 2016 | $1,418 +103.1% | $17,560 |
| 2015 | $698 -35.4% | $17,560 +22.1% |
| 2014 | $1,081 | $14,380 |
| 2013 | -- | $14,380 -6.9% |
| 2012 | -- | $15,440 |
| 2011 | -- | $15,440 +0.7% |
| 2010 | -- | $15,340 |
| 2009 | -- | $15,340 -14% |
| 2008 | -- | $17,840 |
| 2007 | -- | $17,840 +6.6% |
| 2006 | -- | $16,740 |
| 2005 | -- | $16,740 +6.3% |
| 2004 | -- | $15,750 -2.2% |
| 2002 | -- | $16,100 -2.9% |
| 2001 | -- | $16,580 |
Find assessor info on the county website
Neighborhood: 80538
Nearby homes
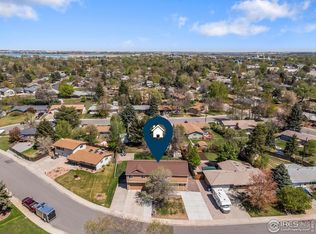
- $736,0005 bd3 ba3.5k sqft944 Sitka Ct, Loveland, CO 80538Sold
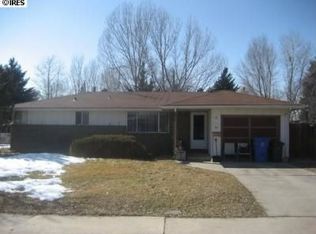
- $378,1003 bd1 ba1.2k sqft1007 Piccabeen Dr, Loveland, CO 80538Off Market
- $443,6002 bd1 ba1.5k sqft943 Piccabeen Dr, Loveland, CO 80538Off Market

- $472,2004 bd3 ba1.9k sqft1012 Sitka Ct, Loveland, CO 80538Off Market
- $762,2003 bd2 ba4k sqft1013 Sitka Ct, Loveland, CO 80538Off Market
- $631,1003 bd1 ba2.4k sqft1017 Sitka Ct, Loveland, CO 80538Off Market
- $507,1003 bd2 ba2.1k sqft940 Sitka Ct, Loveland, CO 80538Off Market
- $747,5005 bd2 ba3k sqft1009 Sitka Ct, Loveland, CO 80538Off Market
Nearby schools
GreatSchools rating
- 3/10Peakview Academy At Conrad BallGrades: PK-8Distance: 0.6 mi
- 7/10Mountain View High SchoolGrades: 9-12Distance: 2 mi
Schools provided by the listing agent
- Elementary: Peakview Academy at Conrad Ball
- Middle: Ball (Conrad)
- High: Mountain View
Source: IRES as distributed by MLS GRID. This data may not be complete. We recommend contacting the local school district to confirm school assignments for this home.
Get a cash offer in 3 minutes
Find out how much your home could sell for in as little as 3 minutes with a no-obligation cash offer.
Estimated market value
$543,700
Get a cash offer in 3 minutes
Find out how much your home could sell for in as little as 3 minutes with a no-obligation cash offer.
Estimated market value
$543,700
- Colorado
- Larimer County
- Loveland
- 80538
- 1008 Sitka Ct
Nearby cities
Nearby zip codes
Other Loveland Topics
