NEW PRICE! Welcome Home to Twin Rivers! This inviting 4-bedroom, plus home office, residence is perfectly situated in the highly sought-after Twin Rivers subdivision, offering the ultimate blend of comfort and convenience. Enjoy immediate access to exceptional community amenities, including a sparkling swimming pool, well-maintained tennis courts, a fun-filled playground, and an exciting skateboard park – ideal for an active lifestyle! Step inside and be greeted by a spacious foyer that opens to bright, volume ceilings, filling the formal living and dining rooms with an abundance of natural light. These elegant spaces, located at the front of the home, are perfect for entertaining guests or enjoying quiet evenings. Tile flooring flows throughout all high-traffic areas, leading you through graceful architectural archways into the expansive family room, where laminate flooring makes cleanup a breeze. The heart of this home is undoubtedly the remodeled kitchen, boasting gleaming granite countertops and upgraded features. A generous pantry and breakfast bar overlook a large breakfast nook and the family room, creating a seamless flow for everyday living and casual gatherings. Designed with privacy in mind, this desirable split-plan layout ensures comfort for every household member. The spacious master bedroom is a true retreat, featuring large sliding doors that lead directly to the expansive pool deck and a walk-in closet providing ample storage. The master bathroom is a luxurious oasis, fully renovated in 2019 to include a stylish barn door, a relaxing garden tub, a separate shower, his and her vanities, and abundant linen storage. A versatile bonus room, located adjacent to the master, offers endless possibilities as a nursery, home office, or playroom. Three additional bedrooms are thoughtfully placed on the opposite side of the home, sharing a secondary full bath that conveniently doubles as a cabana bath with an exterior door to the pool area. Outdoor living is a dream with sliding glass doors opening from the family room onto a massive, completely screened-in pool deck, perfect for all your entertaining needs. **Notable Home Features & Upgrades:** * Garage & Electric: * Brand new garage door with OnQ smart opener * Tesla electric vehicle charger installed in garage * Major Systems: * New air conditioning system (2023) * New water heater (2022) * New roof (2019) * Bathrooms & Interior Upgrades: * Fully renovated master bathroom (2019), featuring a stylish barn door * Philips Hue color-changing recessed lighting throughout the home * Windows & Doors: * Pella double- and triple-pane, wind-rated windows (installed 10 years ago) * New Pella glass sliding door to pool area (2019) * New front entry door (2019) * Two new French doors from both the master and guest bedrooms leading to the pool area (2019) * Pool & Outdoor Enhancements: * Pool resurfaced with new pavers and upgraded screen enclosure (2019) * Pool features vibrant, color-changing LED lighting * White vinyl privacy fencing installed (2021) * Private irrigation well for sprinkler system * Kinetico whole-home water softener system Don't miss the opportunity to tour this exceptional home and experience the Twin Rivers lifestyle today!
Sold for $545,000
$545,000
1008 SOLDIER CREEK COURT, OVIEDO, FL 32765
4beds
2,330sqft
Single Family Residence
Built in 1992
8,470 Square Feet Lot
$537,500 Zestimate®
$234/sqft
$3,237 Estimated rent
Home value
$537,500
$484,000 - $597,000
$3,237/mo
Zestimate® history
Owner options
List your home for rent
$3,237/mo
Rent Zestimate®
Find your next renter with Zillow Rental Manager. Plus, with online applications, you can quickly screen prospective tenants – for free.
$3,237/mo
Rent Zestimate®
Refinance and save
$3,658/mo
Est. payment
Refinancing to a lower rate could help reduce your monthly payments and save thousands over the life of the loan.
$3,658/mo
Est. payment
Explore your selling options
Work with a Zillow partner agent
Leverage their expertise and Zillow's premium Showcase listings to get your home seen by more buyers.
Get startedList with your own agent
Get your home in front of millions of buyers by listing it on Zillow.
Learn how to do itSell it yourself
Take full control of how buyers see your home on Zillow by listing For Sale by Owner (FSBO).
List your homeWhat's special
Screened-in pool deckTennis courtsBreakfast barLarge breakfast nookBonus roomGranite countertopsGarden tub
Zillow last checked:
Listing updated:
Listed by:
Elle Probst 407-414-1903,
EXP REALTY LLC 888-883-8509
Bought with:
Kristine McKinley, 3350855
RE/MAX TOWN & COUNTRY REALTY
Source: Stellar MLS,MLS#: O6316121 Originating MLS: Sarasota - Manatee
Originating MLS: Sarasota - Manatee
Facts & features
Interior
Bedrooms & bathrooms
- Bedrooms: 4
- Bathrooms: 2
- Full bathrooms: 2
Primary bedroom
- Features: Walk-In Closet(s)
- Level: First
- Area: 350 Square Feet
- Dimensions: 25x14
Bedroom 2
- Features: Built-in Closet
- Level: First
- Area: 132 Square Feet
- Dimensions: 12x11
Bedroom 3
- Features: Built-in Closet
- Level: First
- Area: 100 Square Feet
- Dimensions: 10x10
Bedroom 4
- Features: Built-in Closet
- Level: First
- Area: 143 Square Feet
- Dimensions: 13x11
Den
- Level: First
- Area: 120 Square Feet
- Dimensions: 12x10
Dinette
- Level: First
- Area: 99 Square Feet
- Dimensions: 11x9
Dining room
- Level: First
- Area: 169 Square Feet
- Dimensions: 13x13
Great room
- Level: First
- Area: 315 Square Feet
- Dimensions: 21x15
Kitchen
- Features: Pantry
- Level: First
- Area: 210 Square Feet
- Dimensions: 21x10
Living room
- Level: First
- Area: 180 Square Feet
- Dimensions: 15x12
Heating
- Central
Cooling
- Central Air
Appliances
- Included: Dishwasher, Microwave, Range, Refrigerator, Water Softener
- Laundry: Inside, Laundry Room
Features
- Eating Space In Kitchen, High Ceilings, Kitchen/Family Room Combo, Open Floorplan, Solid Wood Cabinets, Walk-In Closet(s)
- Flooring: Carpet, Ceramic Tile, Engineered Hardwood
- Doors: Sliding Doors
- Has fireplace: No
Interior area
- Total structure area: 2,887
- Total interior livable area: 2,330 sqft
Property
Parking
- Total spaces: 2
- Parking features: Garage - Attached
- Attached garage spaces: 2
Features
- Levels: One
- Stories: 1
- Exterior features: Irrigation System, Rain Gutters, Sidewalk
- Has private pool: Yes
- Pool features: In Ground, Screen Enclosure, Solar Heat
Lot
- Size: 8,470 Square Feet
Details
- Parcel number: 2521315KG00001140
- Zoning: PUD
- Special conditions: None
Construction
Type & style
- Home type: SingleFamily
- Property subtype: Single Family Residence
Materials
- Block, Stucco
- Foundation: Slab
- Roof: Shingle
Condition
- New construction: No
- Year built: 1992
Utilities & green energy
- Sewer: Public Sewer
- Water: Public
- Utilities for property: BB/HS Internet Available, Cable Available, Cable Connected, Electricity Available, Electricity Connected, Sewer Available, Sewer Connected, Water Available, Water Connected
Community & HOA
Community
- Pet fee: $0 monthly
- Subdivision: TWIN RIVERS SEC 4 UNIT 1
HOA
- Has HOA: Yes
- HOA fee: $20 monthly
- HOA name: Sentry Management/ Dennis Kapsis
- HOA phone: 407-788-6700
Location
- Region: Oviedo
Financial & listing details
- Price per square foot: $234/sqft
- Tax assessed value: $468,952
- Annual tax amount: $3,411
- Date on market: 6/12/2025
- Cumulative days on market: 15 days
- Listing terms: Cash,Conventional,FHA,VA Loan
- Ownership: Fee Simple
- Total actual rent: 0
- Electric utility on property: Yes
- Road surface type: Asphalt
Price history
| Date | Event | Price |
|---|---|---|
| 7/24/2025 | Sold | $545,000-0.9%$234/sqft |
Source:  Stellar MLS #O6316121 Report a problem Stellar MLS #O6316121 Report a problem | ||
| 6/30/2025 | Pending sale | $549,999$236/sqft |
Source: Stellar MLS #O6316121 Report a problem | ||
| 6/27/2025 | Price change | $549,999-4.3%$236/sqft |
Source: Stellar MLS #O6316121 Report a problem | ||
| 6/22/2025 | Price change | $575,000-4%$247/sqft |
Source: Stellar MLS #O6316121 Report a problem | ||
| 6/12/2025 | Listed for sale | $599,000+126%$257/sqft |
Source: Stellar MLS #O6316121 Report a problem | ||
| 12/18/2013 | Sold | $265,000$114/sqft |
Source: Public Record Report a problem | ||
| 10/17/2013 | Price change | $265,000-3.6%$114/sqft |
Source: Keller Williams Advantage Realty #O5188139 Report a problem | ||
| 10/11/2013 | Listed for sale | $275,000+39.6%$118/sqft |
Source: Keller Williams Advantage Realty #O5188139 Report a problem | ||
| 1/3/2003 | Sold | $197,000+37.3%$85/sqft |
Source: Public Record Report a problem | ||
| 8/4/1994 | Sold | $143,500$62/sqft |
Source: Public Record Report a problem | ||
Public tax history
| Year | Property taxes | Tax assessment |
|---|---|---|
| 2025 | $3,594 +7.8% | $252,213 +2.9% |
| 2024 | $3,333 +6.7% | $245,105 +3% |
| 2023 | $3,124 +3% | $237,966 +3% |
| 2022 | $3,034 -0.4% | $231,035 +3% |
| 2021 | $3,048 +0.9% | $224,306 +1.4% |
| 2020 | $3,021 +1.4% | $221,209 +2.3% |
| 2019 | $2,980 | $216,236 +1.9% |
| 2018 | $2,980 +1% | $212,204 +2.1% |
| 2017 | $2,949 +3.6% | $207,839 +1.4% |
| 2016 | $2,847 -3.6% | $204,989 +1.4% |
| 2015 | $2,953 | $202,149 +0.8% |
| 2014 | $2,953 +17.3% | $200,545 +15.6% |
| 2013 | $2,518 +2.7% | $173,451 -0.9% |
| 2012 | $2,453 -2.6% | $175,074 -1.3% |
| 2011 | $2,519 -9.2% | $177,311 -6.7% |
| 2010 | $2,773 +4% | $190,004 +2.7% |
| 2009 | $2,666 +3.5% | $185,009 +0.1% |
| 2008 | $2,577 -3% | $184,824 +3% |
| 2007 | $2,657 -6.6% | $179,441 +2.5% |
| 2006 | $2,843 +1.7% | $175,064 +3% |
| 2005 | $2,795 +0.6% | $169,965 +3% |
| 2004 | $2,778 +0.4% | $165,015 +1.9% |
| 2003 | $2,767 +33.5% | $161,938 +26% |
| 2002 | $2,072 +4.5% | $128,566 +4.6% |
| 2000 | $1,982 | $122,855 |
Find assessor info on the county website
Neighborhood: 32765
Nearby homes
- $527,4004 bd2 ba2.2k sqft1010 Soldier Creek Ct, Oviedo, FL 32765Off Market
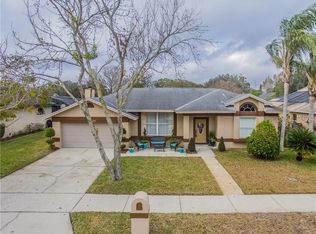
- $453,9003 bd2 ba1.8k sqft1006 Soldier Creek Ct, Oviedo, FL 32765Off Market
- $431,2004 bd2 ba1.8k sqft1009 California Creek Dr, Oviedo, FL 32765Off Market
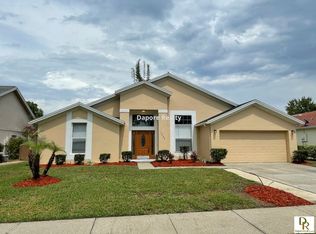
- $495,0004 bd2 ba2.2k sqft1011 California Creek Dr, Oviedo, FL 32765Sold

- $509,5003 bd2 ba2.2k sqft1007 California Creek Dr, Oviedo, FL 32765Off Market
- $477,5004 bd2 ba1.9k sqft1012 Soldier Creek Ct, Oviedo, FL 32765Off Market
- $457,7004 bd2 ba2.1k sqft1004 Soldier Creek Ct, Oviedo, FL 32765Off Market
- $452,2004 bd2 ba2.1k sqft1009 Soldier Creek Ct, Oviedo, FL 32765Off Market
Nearby schools
GreatSchools rating
- 8/10Carillon Elementary SchoolGrades: PK-5Distance: 0.7 mi
- 9/10Chiles Middle SchoolGrades: 6-8Distance: 1.8 mi
- 8/10Hagerty High SchoolGrades: 9-12Distance: 0.7 mi
Schools provided by the listing agent
- Elementary: Carillon Elementary
- Middle: Chiles Middle
- High: Hagerty High
Source: Stellar MLS. This data may not be complete. We recommend contacting the local school district to confirm school assignments for this home.
Get a cash offer in 3 minutes
Find out how much your home could sell for in as little as 3 minutes with a no-obligation cash offer.
Estimated market value
$537,500
Get a cash offer in 3 minutes
Find out how much your home could sell for in as little as 3 minutes with a no-obligation cash offer.
Estimated market value
$537,500
- Florida
- Seminole County
- Oviedo
- 32765
- 1008 SOLDIER CREEK COURT
Nearby cities
Nearby zip codes
Other Oviedo Topics
