Skip main navigation
Sold
  • Price Unknown

    1008 Spanish Trl, New Braunfels, TX 78132

    4beds
    3,198sqft
    Single Family Residence
    Built in 2017
    1.02 Acres Lot
    $794,100 Zestimate®
    $--/sqft
    $4,997 Estimated rent

    Home value

    $794,100

    $754,000 - $834,000

    $4,997/mo

    Zestimate® history
    Loading
    Loading...

    Owner options

    List your home for rent

    $4,997/mo

    Rent Zestimate®

    Find your next renter with Zillow Rental Manager. Plus, with online applications, you can quickly screen prospective tenants – for free.

    Learn more

    $4,997/mo

    Rent Zestimate®

    Refinance and save

    $1,250/mo

    Est. payment

    Refinancing to a lower rate could help reduce your monthly payments and save thousands over the life of the loan.

    See today's rates

    $1,250/mo

    Est. payment

    Explore your selling options

    Work with a Zillow partner agent

    Leverage their expertise and Zillow's premium Showcase listings to get your home seen by more buyers.

    Get started

    List with your own agent

    Get your home in front of millions of buyers by listing it on Zillow.

    Learn how to do it

    Sell it yourself

    Take full control of how buyers see your home on Zillow by listing For Sale by Owner (FSBO).

    List your home

    What's special

    Stone fireplaceUpscale finishesSparkling in-ground poolLarge covered patioStainless steel appliancesGranite countertopsSun-drenched breakfast area
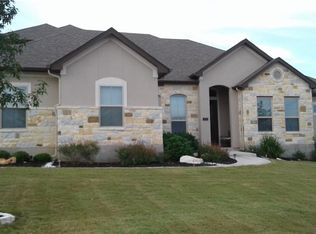
    REDUCED.........Welcome to your private 1.02 acre Texas retreat! This beautifully designed 4-bedroom, 3.5-bathroom custom home sits on a corner lot in a gated community, offering privacy, luxury, and space to entertain both inside and out, well-kept landscaping. Inside, the home features tall ceilings, crown molding, and beautiful floors throughout the main living areas. The open-concept layout includes a spacious living room with a stone fireplace and large windows overlooking the backyard. The gourmet kitchen is a dream for any chef, complete with granite countertops, dark cabinetry, stainless steel appliances, gas cooktop, and large island perfect for gatherings. Just off the kitchen, the sun-drenched breakfast area offers peaceful views of the backyard, while the formal dining room adds a touch of elegance for entertaining guests. The primary suite is a true escape, featuring a large bedroom with soft natural light and a spa-inspired bathroom with dual vanities, a soaking tub, a walk-in shower, and plenty of customized storage. Each of the additional bedrooms is generously sized, and the layout includes a private study, ideal for working from home. Step outside to enjoy your own backyard oasis. The large covered patio features a full outdoor kitchen perfect for entertaining year-round. Cool off in the sparkling in-ground pool or relax under the trees while enjoying the peaceful greenbelt view behind the home. This property blends upscale finishes, thoughtful design, and outdoor living in one incredible package.

    Zillow last checked:

    Listing updated:

    Listed by:

    Brunhilde Green TREC #543141 (210) 867-1790,

    B. Stefania Real Estate Group, LLC

    Source: LERA MLS,MLS#: 1935090MLS Logo

    Facts & features

    Interior

    Bedrooms & bathrooms
    • Bedrooms: 4
    • Bathrooms: 4
    • Full bathrooms: 3
    • 1/2 bathrooms: 1
    Primary bedroom
    • Features: Walk-In Closet(s), Ceiling Fan(s), Full Bath
    • Area: 224
    • Dimensions: 14 x 16
    Bedroom 2
    • Area: 132
    • Dimensions: 11 x 12
    Bedroom 3
    • Area: 121
    • Dimensions: 11 x 11
    Bedroom 4
    • Area: 132
    • Dimensions: 11 x 12
    Primary bathroom
    • Features: Tub/Shower Separate, Double Vanity
    • Area: 130
    • Dimensions: 13 x 10
    Dining room
    • Area: 98
    • Dimensions: 14 x 7
    Family room
    • Area: 420
    • Dimensions: 21 x 20
    Kitchen
    • Area: 63
    • Dimensions: 9 x 7
    Office
    • Area: 156
    • Dimensions: 13 x 12
    Heating
    • Central, Propane Owned
    Cooling
    • 16+ SEER AC, Two Central
    Appliances
    • Included: Cooktop, Built-In Oven, Self Cleaning Oven, Microwave, Gas Cooktop, Refrigerator, Disposal, Dishwasher, Plumbed For Ice Maker, Water Softener Owned, Gas Water Heater, Plumb for Water Softener, Propane Water Heater
    • Laundry: Main Level, Washer Hookup, Dryer Connection
    Features
    • Separate Dining Room, Eat-in Kitchen, Two Eating Areas, Breakfast Bar, Pantry, Study/Library, Media Room, Utility Room Inside, High Ceilings, Open Floorplan, High Speed Internet, All Bedrooms Downstairs, Walk-In Closet(s), Master Downstairs, Ceiling Fan(s), Chandelier, Programmable Thermostat
    • Flooring: Carpet, Wood
    • Windows: Window Coverings
    • Has basement: No
    • Attic: Pull Down Storage,Partially Finished,Floored
    • Number of fireplaces: 1
    • Fireplace features: One
    Interior area
    • Total interior livable area: 3,198 sqft

    Property

    Parking
    • Total spaces: 3
    • Parking features: Three Car Garage, Garage Door Opener
    • Garage spaces: 3
    Features
    • Levels: Two
    • Stories: 2
    • Has private pool: Yes
    • Pool features: In Ground
    Lot
    • Size: 1.02 Acres
    • Features: Corner Lot
    Details
    • Parcel number: 220104030000

    Construction

    Type & style
    • Home type: SingleFamily
    • Property subtype: Single Family Residence
    Materials
    • 4 Sides Masonry, Stucco
    • Foundation: Slab
    • Roof: Composition
    Condition
    • Pre-Owned
    • New construction: No
    • Year built: 2017
    Details
    • Builder name: Scott Felder

    Utilities & green energy

    • Electric: Pedermales
    • Sewer: Septic, Aerobic Septic
    • Water: Crystal Clea
    • Utilities for property: City Garbage service
    Green energy
    • Green verification: HERS Index Score
    • Indoor air quality: Integrated Pest Management

    Community & HOA

    Community
    • Features: Playground, Basketball Court, Volleyball Court
    • Security: Smoke Detector(s), Security System Owned, Controlled Access
    • Subdivision: Havenwood At Hunters Crossing
    HOA
    • Has HOA: Yes
    • HOA fee: $1,250 annually
    • HOA name: HAVENWOOD @HUNTERS CROSSING PROPERTY HOA
    Location
    • Region: New Braunfels

    Financial & listing details

    • Tax assessed value: $937,770
    • Annual tax amount: $13,394
    • Date on market: 1/20/2026
    • Cumulative days on market: 122 days
    • Listing terms: Conventional,FHA,VA Loan,Cash
    • Road surface type: Paved

    Price history

    DateEventPrice
    6/8/2026Sold--
    Source: LERA MLS #1935090 Report a problem
    5/21/2026Pending sale$795,000$249/sqft
    Source: LERA MLS #1935090 Report a problem
    5/18/2026Contingent$795,000$249/sqft
    Source: LERA MLS #1935090 Report a problem
    5/11/2026Price change$795,000-2%$249/sqft
    Source: LERA MLS #1935090 Report a problem
    5/2/2026Price change$810,999-0.5%$254/sqft
    Source: LERA MLS #1935090 Report a problem
    4/28/2026Listed for sale$814,999$255/sqft
    Source: LERA MLS #1935090 Report a problem
    4/28/2026Contingent$814,999$255/sqft
    Source: LERA MLS #1935090 Report a problem
    4/21/2026Price change$814,999-9.4%$255/sqft
    Source: LERA MLS #1935090 Report a problem
    4/14/2026Price change$899,999-2.7%$281/sqft
    Source: LERA MLS #1935090 Report a problem
    4/2/2026Price change$925,000-2.6%$289/sqft
    Source: LERA MLS #1935090 Report a problem
    3/19/2026Price change$949,999-2.6%$297/sqft
    Source: LERA MLS #1935090 Report a problem
    2/8/2026Price change$975,000-2.5%$305/sqft
    Source: LERA MLS #1935090 Report a problem
    1/20/2026Listed for sale$999,999+73%$313/sqft
    Source: LERA MLS #1935090 Report a problem
    7/21/2017Listing removed$577,990$181/sqft
    Source: Scott Felder Homes Report a problem
    6/17/2017Listed for sale$577,990+789.2%$181/sqft
    Source: Scott Felder Homes Report a problem
    4/7/2016Listing removed$65,000$20/sqft
    Source: RE/MAX Associates #1163010 Report a problem
    2/27/2016Listed for sale$65,000+8.5%$20/sqft
    Source: RE/MAX Associates #1163010 Report a problem
    4/15/2015Listing removed$59,900$19/sqft
    Source: Anders Pierce Realty #1099609 Report a problem
    2/19/2015Listed for sale$59,900$19/sqft
    Source: Anders Pierce Realty #1099609 Report a problem

    Public tax history

    YearProperty taxesTax assessment
    2025-- $835,453 +10%
    2024-- $759,503 +10%
    2023-- $690,457 +10%
    2022-- $627,688 +10%
    2021-- $570,625 +10%
    2020-- $518,750 -7.8%
    2019-- $562,440 +89.1%
    2018$2,029 $297,470 +383.7%
    2017-- $61,500 +9.6%
    2016$1,014 +17.2%$56,120 +17.7%
    2015$865 $47,700
    2014$865 $47,700
    Find assessor info on the county website

    Neighborhood: 78132

    Nearby schools

    GreatSchools rating
    Schools provided by the listing agent
    • Elementary: Hoffman Lane
    • Middle: Church Hill
    • High: Canyon
    • District: Comal

    Source: LERA MLS. This data may not be complete. We recommend contacting the local school district to confirm school assignments for this home.

    Get a cash offer in 3 minutes
    Find out how much your home could sell for in as little as 3 minutes with a no-obligation cash offer.
    Estimated market value
    $794,100
    Get a cash offer in 3 minutes
    Find out how much your home could sell for in as little as 3 minutes with a no-obligation cash offer.
    Estimated market value
    $794,100