''Welcome to the brand-new Joliet plan, a well-designed tri-level end-unit townhome that blends comfort, convenience, and contemporary living.
The entry level is thoughtfully arranged with a spacious game room, a private bedroom with full bath, and access to a patio overlooking the wooded backdrop.
On the main living level, an inviting open-concept layout creates an ideal environment for both entertaining and everyday living. The expansive kitchen features a large center island, perfect for meal prep and casual dining, along with a second pantry for added storage and organization. The kitchen flows seamlessly into the generous gathering area, keeping everyone connected in a bright, airy space. Just off the main living area, the deck provides additional room for dining outdoors, relaxing, or enjoying peaceful wooded views. Elegant hardwood stairs with metal balusters add style and continuity between levels.
The Owner's Suite offers a calming retreat on the upper floor, complete with a tiled walk-in shower and tranquil views of the surrounding trees--an ideal space to unwind, recharge, and enjoy quiet moments with nature just steps away.
Across three thoughtfully planned levels, the Joliet delivers generous living spaces, practical functionality, and the flexibility to adapt to a wide variety of lifestyles.''
Sold for $424,990
Zillow last checked:
Listing updated:
Bought with:
Keisha Battle, 252192
Omni Realty Group
Source: Doorify MLS,MLS#: 10149828
Price history
| Date | Event | Price |
|---|---|---|
| 8/25/2026 | Sold | $424,990-4.3%$200/sqft |
Source:  Doorify MLS #10149828 Report a problem Doorify MLS #10149828 Report a problem | ||
| 4/29/2026 | Pending sale | $444,010+37.9%$209/sqft |
Source: Doorify MLS #10149828 Report a problem | ||
| 4/25/2026 | Price change | $321,990-27.5%$151/sqft |
Source:  Pulte Report a problem Pulte Report a problem | ||
| 3/5/2026 | Price change | $444,010-0.2%$209/sqft |
Source: Pulte Report a problem | ||
| 2/21/2026 | Price change | $444,850+15%$209/sqft |
Source: Pulte Report a problem | ||
| 2/19/2026 | Price change | $386,990+8.4%$182/sqft |
Source: Pulte Report a problem | ||
| 2/13/2026 | Listed for sale | $356,990$168/sqft |
Source: Pulte Report a problem | ||
Nearby homes
- $422,0004 bd4 ba2.1k sqft1006 Sparkling Water Way, Durham, NC 27703Sold
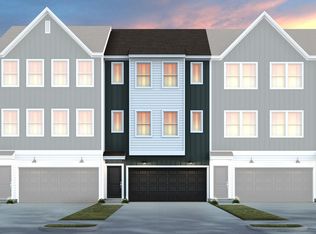
- from $399,990-- sqft1010 Sparkling Water Way, Durham, NC 27703New Construction
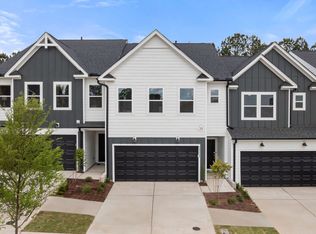
- $385,0004 bd4 ba2.1k sqft1004 Sparkling Water Way, Durham, NC 27703Off Market
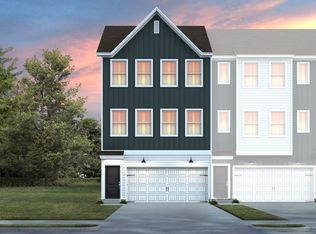
- from $329,990-- sqft1012 Sparkling Water Way, Durham, NC 27703New Construction
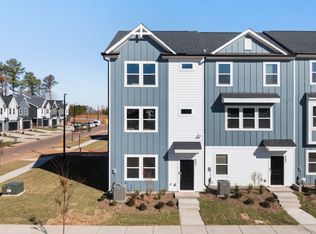
Get a cash offer in 3 minutes
Find out how much your home could sell for in as little as 3 minutes with a no-obligation cash offer.
Estimated market value
$424,900
