Skip main navigation
Sold
  • $442,282

    1008 Sparrow St, Woodburn, OR 97071

    3beds
    1,467sqft
    Residential, Single Family Residence
    Built in 2024
    -- sqft lot
    $442,400 Zestimate®
    $301/sqft
    $2,543 Estimated rent

    Home value

    $442,400

    $407,000 - $478,000

    $2,543/mo

    Zestimate® history
    Loading
    Loading...

    Owner options

    List your home for rent

    $2,543/mo

    Rent Zestimate®

    Find your next renter with Zillow Rental Manager. Plus, with online applications, you can quickly screen prospective tenants – for free.

    Learn more

    $2,543/mo

    Rent Zestimate®

    Refinance and save

    $2,703/mo

    Est. payment

    Refinancing to a lower rate could help reduce your monthly payments and save thousands over the life of the loan.

    See today's rates

    $2,703/mo

    Est. payment

    Explore your selling options

    Work with a Zillow partner agent

    Leverage their expertise and Zillow's premium Showcase listings to get your home seen by more buyers.

    Get started

    List with your own agent

    Get your home in front of millions of buyers by listing it on Zillow.

    Learn how to do it

    Sell it yourself

    Take full control of how buyers see your home on Zillow by listing For Sale by Owner (FSBO).

    List your home

    What's special

    Shaker-style cabinetsWalk-in closetHardwood laminate flooringStainless-steel appliancesQuartz countertops
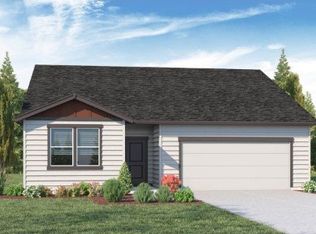
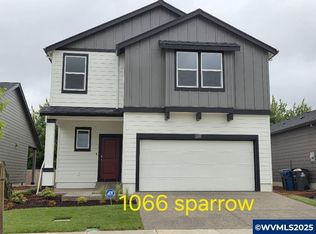
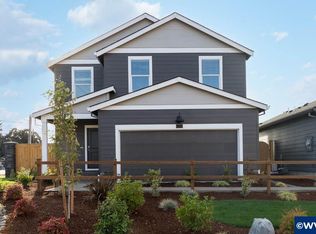
    Now’s your chance to buy a new construction home in Woodburn! Lowrie Estates, a brand-new community by D.R. Horton is located just minutes from the Woodburn Premium Outlets where you can enjoy nearby shopping and dining at your fingertips. Located conveniently by Interstate 5, Lowrie Estates blends the best of tranquil suburban living with quick access to major nearby cities like Portland and Salem. The lovely one-level Kerry floor plan is a functional 3-bedroom, 2-bathroom beauty that’s ideal for every stage in life. Proceeding into the home, you have a charming open concept living area with hardwood laminate flooring that includes the great room, dining area, and kitchen. The space is perfect for spending quality time with guests and loved ones. The great room features a fireplace that gives the area a warm and cozy feeling. The kitchen is stylish and complete with quartz countertops, stainless-steel appliances, shaker-style cabinets, an island with a breakfast bar, and a pantry for extra space to unleash your culinary explorations. The primary bedroom boasts an en suite bathroom with a one-sink vanity, walk-in shower, and a walk-in closet. Receive a closing cost credit with use of builder’s preferred lender, ask sales agent for more details. Model office hours are Monday to Tuesday 9:30am - 4:30pm, Wednesday 11am – 4:30pm, and Saturday to Sunday 9:30am – 4:30pm. Photos are representative of plan only and may vary as built. Come visit Lowrie Estates and claim your Kerry today!

    Zillow last checked:

    Listing updated:

    Listed by:

    Angelica De Leon-Klein 503-330-0384,

    D. R. Horton, Inc Portland,

    Heather Quirke 503-840-0943,

    D. R. Horton, Inc Portland

    Bought with:

    Alfredo Urena

    John L. Scott Salem

    Source: RMLS (OR),MLS#: 24671528MLS Logo

    Facts & features

    Interior

    Bedrooms & bathrooms
    • Bedrooms: 3
    • Bathrooms: 2
    • Full bathrooms: 2
    • Main level bathrooms: 2
    Primary bedroom
    • Level: Main
    Heating
    • Forced Air 95 Plus
    Appliances
    • Included: Dishwasher, Gas Appliances, Microwave, Plumbed For Ice Maker, Electric Water Heater
    Features
    • High Ceilings, Kitchen Island, Quartz
    • Basement: Crawl Space
    • Number of fireplaces: 1
    • Fireplace features: Electric
    Interior area
    • Total structure area: 1,467
    • Total interior livable area: 1,467 sqft

    Property

    Parking
    • Total spaces: 2
    • Parking features: Driveway, Attached
    • Attached garage spaces: 2
    • Has uncovered spaces: Yes
    Features
    • Levels: One
    • Stories: 1
    Lot
    • Features: SqFt 3000 to 4999
    Details
    • Parcel number: New Construction

    Construction

    Type & style
    • Home type: SingleFamily
    • Property subtype: Residential, Single Family Residence
    Materials
    • Cement Siding
    • Roof: Composition
    Condition
    • New Construction
    • New construction: Yes
    • Year built: 2024
    Details
    • Warranty included: Yes

    Utilities & green energy

    • Gas: Gas
    • Sewer: Public Sewer
    • Water: Public

    Community & neighborhood

    Location
    • Region: Woodburn

    HOA & financial

    HOA
    • Has HOA: Yes
    • HOA fee: $61 monthly
    • Amenities included: Commons, Management

    Other

    Other facts
    • Listing terms: Cash,Conventional,FHA,VA Loan
    • Road surface type: Concrete

    Price history

    DateEventPrice
    12/13/2024Sold$442,282+0.5%$301/sqft
    Source: RMLS (OR) #24671528 Report a problem
    11/6/2024Pending sale$439,995$300/sqft
    Source: RMLS (OR) #24671528 Report a problem
    10/25/2024Listed for sale$439,995$300/sqft
    Source: DR Horton Report a problem

    Public tax history

    YearProperty taxesTax assessment
    2025$4,631 +3690.2%$241,650 +3723.6%
    2024$122 $6,320

    Find assessor info on the county website

    Neighborhood: 97071

    Nearby schools

    GreatSchools rating
    Schools provided by the listing agent
    • Elementary: Heritage
    • Middle: Valor
    • High: Woodburn

    Source: RMLS (OR). This data may not be complete. We recommend contacting the local school district to confirm school assignments for this home.

    Get a cash offer in 3 minutes
    Find out how much your home could sell for in as little as 3 minutes with a no-obligation cash offer.
    Estimated market value
    $442,400
    Get a cash offer in 3 minutes
    Find out how much your home could sell for in as little as 3 minutes with a no-obligation cash offer.
    Estimated market value
    $442,400