Skip main navigation
Sold for $225,000
  • $225,000

    1008 Spruce St APT 22, Philadelphia, PA 19107

    1beds
    625sqft
    Condominium
    Built in 1925
    -- sqft lot
    $225,100 Zestimate®
    $360/sqft
    $1,747 Estimated rent

    Home value

    $225,100

    $214,000 - $236,000

    $1,747/mo

    Zestimate® history
    Loading
    Loading...

    Owner options

    List your home for rent

    $1,747/mo

    Rent Zestimate®

    Find your next renter with Zillow Rental Manager. Plus, with online applications, you can quickly screen prospective tenants – for free.

    Learn more

    $1,747/mo

    Rent Zestimate®

    Refinance and save

    $1,478/mo

    Est. payment

    Refinancing to a lower rate could help reduce your monthly payments and save thousands over the life of the loan.

    See today's rates

    $1,478/mo

    Est. payment

    Explore your selling options

    Work with a Zillow partner agent

    Leverage their expertise and Zillow's premium Showcase listings to get your home seen by more buyers.

    Get started

    List with your own agent

    Get your home in front of millions of buyers by listing it on Zillow.

    Learn how to do it

    Sell it yourself

    Take full control of how buyers see your home on Zillow by listing For Sale by Owner (FSBO).

    List your home

    What's special

    Heated poolSparkling heated poolPrivate gated communityLandscaped courtyardBeautifully landscaped interior courtyardInviting seating areasNatural oak flooring
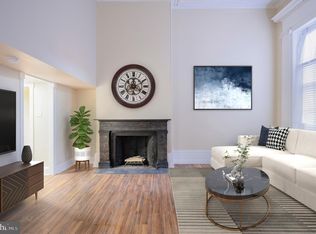
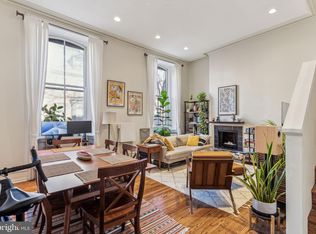
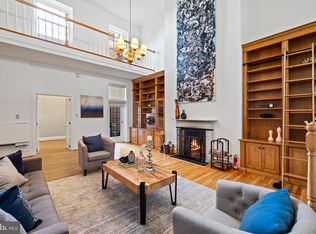
    Welcome to this charming 1 bedroom, 1 bathroom condo with low all included monthly condo fee of $480 a month in the heart of Washington Square West! This private, gated community has a beautifully landscaped interior courtyard, complete with a sparkling, heated pool and many inviting seating areas. The courtyard offers space for outdoor grilling and relaxation while the additional common areas enhance the sense of community. Residents also enjoy access to the rooftop deck showcasing the city skyline with breathtaking views. The professionally managed building features an array of desirable amenities, including the landscaped courtyard, mail storage, the heated pool - which is open 5 months out of the year. Additionally, there is ample bike storage with easy access to public transportation, major hospitals, universities and many green spaces. This sought after location in Philadelphia offers the perfect blend of city and neighborhood charm. Unit 22 in Building 1014, gives you private views of the courtyard and pool. An abundant of natural light shining through the unit showcases the natural oak flooring; aside from the Kitchen and Bathroom which has tile flooring. The Living and Dining areas are combined. The Kitchen has a dishwasher, garbage disposal, refrigerator and a portable washing machine. There is a laundry room in the basement as well. There are built in shelves and cubicles throughout the unit. The bedroom has private views of the pool, a ton of closet space and a Bridge Bed that will be staying. The bathroom has a tub/shower combination with a bidet affixed to the toilet. The windows are newly updated. A vibrant mix of shopping, eclectic dining and all of the coffee shops you can dream of are just moments from your door. Nearby destinations include the Kimmel Cultural Campus, Thomas Jefferson University and Washington Square Park. The notable Reading Terminal Market and Italian Market are also within easy walking distance, along with convenient grocery options just blocks away.

    Zillow last checked:

    Listing updated:

    Listed by:

    Michele Lupinacci-Sparacino 215-817-8478,

    EveryHome Realtors

    Bought with:

    Amanda Kardon, RS347227

    Compass RE

    Source: Bright MLS,MLS#: PAPH2607744MLS Logo

    Facts & features

    Interior

    Bedrooms & bathrooms
    • Bedrooms: 1
    • Bathrooms: 1
    • Full bathrooms: 1
    • Main level bathrooms: 1
    • Main level bedrooms: 1
    Basement
    • Area: 0
    Heating
    • Central, Natural Gas
    Cooling
    • Central Air, Electric
    Appliances
    • Included: Dishwasher, Disposal, Oven, Oven/Range - Gas, Refrigerator, Washer, Gas Water Heater
    • Laundry: In Basement, Washer In Unit
    Features
    • Bathroom - Tub Shower, Built-in Features, Entry Level Bedroom, Flat
    • Flooring: Hardwood, Wood
    • Windows: Window Treatments
    • Has basement: No
    • Has fireplace: No
    Interior area
    • Total structure area: 625
    • Total interior livable area: 625 sqft
    • Finished area above ground: 625
    • Finished area below ground: 0

    Property

    Parking
    • Parking features: None
    Accessibility
    • Accessibility features: None
    Features
    • Levels: One
    • Stories: 1
    • Patio & porch: Roof Deck
    • Exterior features: Barbecue, Lighting, Flood Lights, Sidewalks, Street Lights
    • Pool features: Community
    • Has view: Yes
    • View description: Other
    Details
    • Additional structures: Above Grade, Below Grade
    • Parcel number: 888052286
    • Zoning: RM1
    • Zoning description: Residential
    • Special conditions: Standard

    Construction

    Type & style
    • Home type: Condo
    • Property subtype: Condominium
    • Attached to another structure: Yes
    Materials
    • Masonry
    Condition
    • New construction: No
    • Year built: 1925

    Utilities & green energy

    • Sewer: Public Sewer
    • Water: Public
    • Utilities for property: Cable Available, Electricity Available, Natural Gas Available, Phone Available, Sewer Available, Underground Utilities, Water Available

    Community & HOA

    Community
    • Features: Pool
    • Security: 24 Hour Security, Carbon Monoxide Detector(s), Exterior Cameras, Main Entrance Lock, Resident Manager, Security Gate, Smoke Detector(s), Fire Sprinkler System
    • Condo and coop fee: $480 monthly
    • Subdivision: Washington Sq West
    HOA
    • Has HOA: No
    • Amenities included: Common Grounds, Elevator(s), Gated, Laundry, Meeting Room, Picnic Area, Pool
    • Services included: Air Conditioning, All Ground Fee, Common Area Maintenance, Electricity, Maintenance Structure, Gas, Heat, Insurance, Lawn Care Front, Lawn Care Rear, Lawn Care Side, Maintenance Grounds, Pool(s), Sewer, Snow Removal, Trash, Water
    • HOA name: Strickkland Row Condo. Association
    Location
    • Region: Philadelphia
    • Municipality: PHILADELPHIA

    Financial & listing details

    • Price per square foot: $360/sqft
    • Tax assessed value: $184,500
    • Annual tax amount: $2,582
    • Date on market: 4/14/2026
    • Listing agreement: Exclusive Right To Sell
    • Listing terms: Conventional,Cash
    • Inclusions: Washer, Refrigerator, Some Furniture
    • Ownership: Condominium

    Price history

    DateEventPrice
    7/14/2026Sold$225,000-1.7%$360/sqft
    Source: Bright MLS #PAPH2607744 Report a problem
    5/18/2026Pending sale$229,000$366/sqft
    Source: Bright MLS #PAPH2607744 Report a problem
    5/10/2026Contingent$229,000$366/sqft
    Source: Bright MLS #PAPH2607744 Report a problem
    4/14/2026Listed for sale$229,000$366/sqft
    Source: Bright MLS #PAPH2607744 Report a problem

    Public tax history

    Tax history is unavailable.

    Neighborhood: Washington Square

    Nearby schools

    GreatSchools rating
    Schools provided by the listing agent
    • District: Philadelphia City

    Source: Bright MLS. This data may not be complete. We recommend contacting the local school district to confirm school assignments for this home.

    Get a cash offer in 3 minutes
    Find out how much your home could sell for in as little as 3 minutes with a no-obligation cash offer.
    Estimated market value
    $225,100
    Get a cash offer in 3 minutes
    Find out how much your home could sell for in as little as 3 minutes with a no-obligation cash offer.
    Estimated market value
    $225,100