Skip main navigation
Off market
  • $715,800

    1008 Stratford Ave, Elkins Park, PA 19027

    5beds
    3,906sqft
    SingleFamily
    Built in 1900
    10,497 Square Feet Lot
    $715,800 Zestimate®
    $183/sqft
    $3,980 Estimated rent

    Home value

    $715,800

    $666,000 - $773,000

    $3,980/mo

    Zestimate® history
    Loading
    Loading...

    Owner options

    List your home for rent

    $3,980/mo

    Rent Zestimate®

    Find your next renter with Zillow Rental Manager. Plus, with online applications, you can quickly screen prospective tenants – for free.

    Learn more

    $3,980/mo

    Rent Zestimate®

    Refinance and save

    $4,620/mo

    Est. payment

    Refinancing to a lower rate could help reduce your monthly payments and save thousands over the life of the loan.

    See today's rates

    $4,620/mo

    Est. payment

    Explore your selling options

    Work with a Zillow partner agent

    Leverage their expertise and Zillow's premium Showcase listings to get your home seen by more buyers.

    Get started

    List with your own agent

    Get your home in front of millions of buyers by listing it on Zillow.

    Learn how to do it

    Sell it yourself

    Take full control of how buyers see your home on Zillow by listing For Sale by Owner (FSBO).

    List your home

    What's special

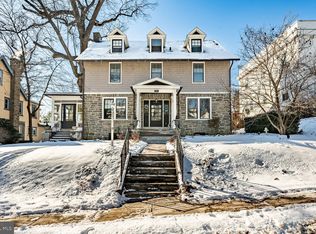
    Welcome to 1008 Stratford Avenue...a handsome Stone Manor House located in the heart of Elkins Park. This turnkey home is a rich blend of architecturally pleasing details, coupled with all of the luxurious, modern upgrades you are looking for! Prepare to fall in love!! This historic home sits majestically atop a circular driveway, flanked by custom garden beds. Enter through the striking wooden front doors into the grand center hall. From the stunning oak staircase with carved balustrades, you will find period touches throughout, including high ceilings, custom trim, crown moldings, beautifully arched entryways and dramatic pocket doors; the many details will delight you!! The spacious Parlor features a wood burning fireplace and custom made shelves. Gorgeous wooden pocket doors lead into the Formal Dining Room, rich with chestnut panelled walls and incredible custom corner cabinet. Step right out onto the expansive patio for dining alfresco and entertaining in style!! Positioned just off of the Dining Room, is the magnificent Kitchen and Great Room. Beautiful oversized windows allow natural sunlight to flood this incredible 600 sf space!! This custom open concept addition is the heart of the home, and features slate flooring, vaulted ceilings, black granite countertops and custom cherry wood cabinetry. Large kitchen island offers seating to keep the cook company! Stainless appliances, two sinks w disposals and recessed and under cabinet lighting, and tech lights. The living area of the Great Room is fabulous for entertaining, or kicking back and watching your favorite Netflix series! French doors lead you to the patio, perfectly positioned for enjoying the beautiful greenery. The spacious Formal Living Room is home to gas burning fireplace with antique wood surround. A beautifully updated Powder Room and spacious 1st floor Laundry Room Bonus Room complete the main floor. Ascending the grand staircase, the 2nd floor landing shines courtesy of a bright window. The Master Bedroom shows custom hand silkscreen William Morris wallpaper and large windows. The oversized ensuite Master Bathroom and Dressing Room has been completely remodeled with finished hardwood floors, large seamless glass shower with multiple jetted shower heads, double sinks w granite topped vanities, and a separate water closet. The dressing area has large custom closets...this space has it all! The 2nd Bedroom is spacious with lots of windows. The 3rd Bedroom is very bright and open (now used as an office craft room). Completing the 2nd floor is the extremely spacious Hall Bathroom with beautiful tile, pedestal sink and a shower tub with glass door and rainfall shower head. The 3rd floor has 2 more generously sized bedrooms, each with their own character. The 4th Bedroom has a walk-in closet and is simply marvel-ous! The 5th Bedroom features its own dressing area office and a massive walk-in closet. The 3rd Full Bathroom is oversized, has shower tub with beautiful marble tiled details. The attic is accessible via pull down stairs in the hallway. The owners have made extensive renovations over the last 6 years, evident in the quality upgrades throughout. There are 2 newer HVAC zones (installed 2007 and 2012), newer hot water heater (installed 2015) and hardwired smoke and carbon monoxide detectors throughout. The exterior of the house is just as special as the interior, with its custom historic paint palette designed by noted consultant Robert Schweitzer of Historic House Colors in Ann Arbor, Michigan. The fully fenced backyard is a delight, with privacy provided by natural greenery and pretty flower beds. First and second floor windows have been replaced. Detached garage (being sold as-is). Walking distance to the Elkins Park and Melrose Park train stations, the downtown Elkins Park restaurants, coffee shops and stores. Call us today to schedule your private showing or forever miss this very special place to call home!

    This property is not currently displayed as for sale or rent on Zillow. This may be different from what's on other websites or public sources.
    Facts & features

    Interior

    Bedrooms & bathrooms
    • Bedrooms: 5
    • Bathrooms: 4
    • Full bathrooms: 3
    • 1/2 bathrooms: 1
    Heating
    • Forced air, Solar
    Cooling
    • Central
    Appliances
    • Included: Dishwasher, Garbage disposal, Microwave
    Features
    • Flooring: Carpet, Hardwood, Slate
    • Has fireplace: Yes
    Interior area
    • Total interior livable area: 3,906 sqft

    Property

    Parking
    • Total spaces: 2
    • Parking features: Garage - Detached
    Features
    • Exterior features: Other
    Lot
    • Size: 10,497 Square Feet
    Details
    • Parcel number: 310025579004

    Construction

    Type & style
    • Home type: SingleFamily
    • Architectural style: Colonial
    Materials
    • Roof: Slate
    Condition
    • Year built: 1900

    Community & HOA

    Location
    • Region: Elkins Park

    Financial & listing details

    • Price per square foot: $183/sqft
    • Tax assessed value: $214,500
    • Annual tax amount: $14,589

    Price history

    DateEventPrice
    10/28/2019Sold$465,000-7%$119/sqft
    Source: Public Record Report a problem
    6/28/2019Price change$499,900-5.5%$128/sqft
    Source: Weichert Realtors #PAMC609516 Report a problem
    5/24/2019Listed for sale$529,000+30.6%$135/sqft
    Source: Weichert Realtors #PAMC609516 Report a problem
    7/10/2008Sold$405,000$104/sqft
    Source: Public Record Report a problem

    Public tax history

    YearProperty taxesTax assessment
    2025$14,589 +2.7%$214,500
    2024$14,209 $214,500
    2023$14,209 +7.3%$214,500 +5.1%
    2022$13,247 +2.8%$204,120
    2021$12,885 +2.3%$204,120
    2020$12,593 +2.7%$204,120
    2019$12,265 +3.2%$204,120
    2018$11,884 +2.2%$204,120
    2017$11,629 +2%$204,120
    2016$11,402 +2.8%$204,120
    2015$11,087 +3.3%$204,120
    2014$10,737 +1.4%$204,120
    2013$10,592 $204,120
    2012$10,592 +0.9%$204,120
    2011$10,499 +5.1%$204,120
    2010$9,990 -17.1%$204,120 -20.5%
    2009$12,055 +4.4%$256,750
    2008$11,544 +6.7%--
    2007$10,819 +6.6%--
    2006$10,149 +5.8%--
    2005$9,593 +4.1%--
    2004$9,217 +4.9%--
    2003$8,788 +8.9%--
    2002$8,068 +7.1%--
    2000$7,530 +7.9%--
    1999$6,977 --
    Find assessor info on the county website

    Neighborhood: Melrose Park

    Nearby schools

    GreatSchools rating
    Schools provided by the listing agent
    • District: CHELTENHAM

    Source: The MLS. This data may not be complete. We recommend contacting the local school district to confirm school assignments for this home.

    Get a cash offer in 3 minutes
    Find out how much your home could sell for in as little as 3 minutes with a no-obligation cash offer.
    Estimated market value
    $715,800
    Get a cash offer in 3 minutes
    Find out how much your home could sell for in as little as 3 minutes with a no-obligation cash offer.
    Estimated market value
    $715,800