Under contract-accepting backup offers. FULLY RENOVATED 2 BED / 2 BATH UNIT! This beautifully updated home features a modern kitchen and completely renovated bathrooms, offering a clean, move-in-ready feel. The split floor plan provides privacy with both bedrooms designed as en-suite retreats, positioned on *opposite ends of the unit. Enjoy low-maintenance living with tile flooring throughout the entire home. A newer sliding glass door opens to a screened-in lanai, perfect for relaxing or entertaining, with additional outdoor space just beyond the patio for added enjoyment. HOA fees $174 a quarter and NO CDD fee. Perfect for a rental property. Great location a few miles from beautiful Downtown Winter Garden with restaurants, shops, great Farmers Market and events all year long. Also not far from Fowler Groves Winter Garden outdoor mall, stores, restaurants, and business services. Buyer to verify square footage. All room measurements are approximate. Orange County Tax Collector charges a yearly Non-Ad Valorem fee of $64.75.
Under contract
$215,000
1008 Stucki Ter, Winter Garden, FL 34787
2beds
814sqft
Townhouse
Built in 1987
2,265 Square Feet Lot
$207,800 Zestimate®
$264/sqft
$58/mo HOA
What's special
Fully renovatedBeautifully updated homeScreened-in lanaiCompletely renovated bathroomsModern kitchenSplit floor planNewer sliding glass door
- 43 days |
- 971 |
- 51 |
Likely to sell faster than
Zillow last checked:
Listing updated:
Listed by:
Gabriella Philippone 407-902-4237,
INDEPENDENCE REALTY GROUP LLC 407-408-6662
Source: Stellar MLS,MLS#: O6414791 Originating MLS: Orlando Regional
Originating MLS: Orlando Regional
Facts & features
Interior
Bedrooms & bathrooms
- Bedrooms: 2
- Bathrooms: 2
- Full bathrooms: 2
Primary bedroom
- Features: Walk-In Closet(s)
- Level: First
Kitchen
- Features: No Closet
- Level: First
Living room
- Features: Built-in Closet
- Level: First
Heating
- Electric
Cooling
- Central Air
Appliances
- Included: Dishwasher, Range, Refrigerator
- Laundry: Laundry Closet
Features
- Ceiling Fan(s)
- Flooring: Ceramic Tile
- Doors: Sliding Doors
- Has fireplace: No
Interior area
- Total structure area: 814
- Total interior livable area: 814 sqft
Video & virtual tour
Property
Parking
- Parking features: Reserved
Features
- Levels: One
- Stories: 1
- Patio & porch: Covered, Patio, Screened
- Exterior features: Sidewalk
Lot
- Size: 2,265 Square Feet
- Features: City Lot, In County, Near Public Transit
- Residential vegetation: Mature Landscaping, Trees/Landscaped
Details
- Parcel number: 272227923108040
- Zoning: R-3
- Special conditions: None
Construction
Type & style
- Home type: Townhouse
- Property subtype: Townhouse
Materials
- Block, Stucco
- Foundation: Slab
- Roof: Shingle
Condition
- New construction: No
- Year built: 1987
Utilities & green energy
- Sewer: Public Sewer
- Water: Public
- Utilities for property: BB/HS Internet Available, Electricity Connected, Sewer Connected, Water Connected
Community & HOA
Community
- Features: Playground, Pool, Sidewalks
- Security: Smoke Detector(s)
- Pet fee: $0 monthly
- Subdivision: WESTSIDE TOWNHOMES
HOA
- Has HOA: Yes
- Amenities included: Playground, Pool
- Services included: Pool Maintenance
- HOA fee: $58 monthly
- HOA name: Westside Townhomes HOA
- HOA phone: 407-641-5192
Location
- Region: Winter Garden
Financial & listing details
- Price per square foot: $264/sqft
- Tax assessed value: $152,386
- Annual tax amount: $2,548
- Date on market: 6/8/2026
- Cumulative days on market: 43 days
- Listing terms: Cash,Conventional,FHA,VA Loan
- Ownership: Fee Simple
- Total actual rent: 0
- Electric utility on property: Yes
- Road surface type: Concrete
Estimated market value
$207,800
$197,000 - $218,000
$1,713/mo
Price history
| Date | Event | Price |
|---|---|---|
| 7/18/2026 | Contingent | $215,000$264/sqft |
Source:  Stellar MLS #O6414791 Report a problem Stellar MLS #O6414791 Report a problem | ||
| 6/8/2026 | Listed for sale | $215,000+168.8%$264/sqft |
Source: Stellar MLS #O6414791 Report a problem | ||
| 2/9/2018 | Sold | $80,000+97.5%$98/sqft |
Source: Public Record Report a problem | ||
| 8/2/2013 | Sold | $40,500-13.6%$50/sqft |
Source: Public Record Report a problem | ||
| 6/15/2013 | Listed for sale | $46,900-17.6%$58/sqft |
Source: CENTURY 21 Roo Realty #O5134703 Report a problem | ||
| 12/20/2012 | Listing removed | $56,900$70/sqft |
Source: Homepath #O5134703 Report a problem | ||
| 12/19/2012 | Listed for sale | $56,900+53.4%$70/sqft |
Source: Homepath #O5134703 Report a problem | ||
| 12/3/2012 | Sold | $37,100-50.5%$46/sqft |
Source: Public Record Report a problem | ||
| 12/28/2004 | Sold | $75,000+66.7%$92/sqft |
Source: Public Record Report a problem | ||
| 4/2/2002 | Sold | $45,000$55/sqft |
Source: Public Record Report a problem | ||
Public tax history
| Year | Property taxes | Tax assessment |
|---|---|---|
| 2024 | $2,461 +11.1% | $148,694 +10% |
| 2023 | $2,215 +21% | $135,176 +30.1% |
| 2022 | $1,831 +9.6% | $103,935 +10% |
| 2021 | $1,671 +11.7% | $94,486 +10% |
| 2020 | $1,496 +9.6% | $85,896 +10% |
| 2019 | $1,366 +17.2% | $78,087 +34.6% |
| 2018 | $1,166 | $58,014 +7.2% |
| 2017 | $1,166 +21.3% | $54,117 +12.9% |
| 2016 | $961 +8.3% | $47,945 +7.1% |
| 2015 | $887 +6% | $44,779 +3.5% |
| 2014 | $837 +26.7% | $43,254 +28.9% |
| 2013 | $660 +11.3% | $33,550 +13.1% |
| 2012 | $593 +8.7% | $29,659 +10.7% |
| 2011 | $545 +5.7% | $26,801 -9.8% |
| 2010 | $516 | $29,715 -53.1% |
| 2009 | -- | $63,350 -25.5% |
| 2008 | $1,340 -14.5% | $85,022 -14.7% |
| 2007 | $1,568 +5.3% | $99,669 +17.3% |
| 2006 | $1,489 +32.3% | $84,944 +36.8% |
| 2005 | $1,125 +182.6% | $62,089 +21.2% |
| 2004 | $398 +2.1% | $51,236 +10.5% |
| 2003 | $390 -52.1% | $46,357 +4% |
| 2002 | $814 -0.1% | $44,590 +2.9% |
| 2001 | $814 -1.4% | $43,323 -0.6% |
| 2000 | $826 | $43,581 |
Find assessor info on the county website
Monthly payment
Est. payment
Payment breakdown
Explore the cost of this home by adjusting the details. Changes won't be saved.Climate risks
Neighborhood: 34787
Nearby schools
GreatSchools rating
- 6/10Sunridge Elementary SchoolGrades: PK-5Distance: 0.7 mi
- 8/10SunRidge Middle SchoolGrades: 6-8Distance: 0.7 mi
- 7/10West Orange High SchoolGrades: 9-12Distance: 2.1 mi
Schools provided by the listing agent
- Elementary: SunRidge Elementary
- Middle: SunRidge Middle
- High: West Orange High
Source: Stellar MLS. This data may not be complete. We recommend contacting the local school district to confirm school assignments for this home.
- $182,1002 bd2 ba814 sqft1006 Stucki Ter, Winter Garden, FL 34787Off Market

- $200,0003 bd2 ba984 sqft1010 Stucki Ter, Winter Garden, FL 34787Sold

- $257,9003 bd2 ba984 sqft1004 Stucki Ter, Winter Garden, FL 34787Off Market
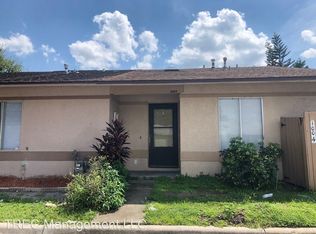
- $--3 bd2 ba1.7k sqft1004 Stucki Ter #1004, Winter Garden, FL 34787Off Market
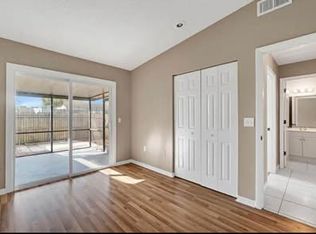
- $218,7002 bd2 ba938 sqft1012 Stucki Ter, Winter Garden, FL 34787Off Market
- $226,5003 bd2 ba984 sqft1002 Stucki Ter, Winter Garden, FL 34787Sold
- $192,3002 bd2 ba938 sqft1014 Stucki Ter, Winter Garden, FL 34787Off Market
- $220,0002 bd2 ba938 sqft998 Stucki Ter, Winter Garden, FL 34787Sold
A local agent can set up tours, give advice and negotiate with sellers.
Similar homes
- $182,0002 bd2 ba840 sqft373 Eron Way #47, Winter Garden, FL 34787For Sale

 MLS ID #O6371713, Simi Lakhani, KELLER WILLIAMS CLASSIC. Stellar MLS
 - $309,9002 bd3 ba1.1k sqft241 Deepcove Rd, Winter Garden, FL 34787For Sale By Owner
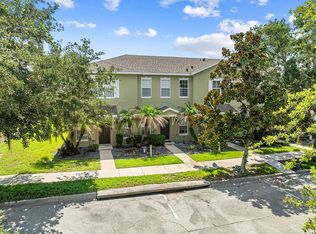
- $230,0002 bd2 ba1k sqft668 Olympic Dr Unit 1, Ocoee, FL 34761For Sale
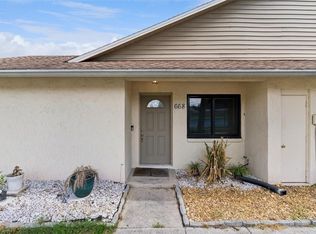 MLS ID #O6409258, O'Livia Foster, LPT REALTY, LLC. Stellar MLS
 - $215,0002 bd2 ba1k sqft404 E Orlando Ave APT 1B, Ocoee, FL 34761For Sale
 MLS ID #O6383443, Lou Forges, VALIANT REALTY GROUP LLC. Stellar MLS
 - $210,0002 bd2 ba1k sqft4360 S Kirkman Rd #4, Orlando, FL 32811For SaleMLS ID #O6416230, Ivanna Mendoza Heredia, PAK HOME REALTY. Stellar MLS
- $224,9002 bd3 ba1k sqft6924 Woodlake Dr #104, Orlando, FL 32810For SaleMLS ID #O6399669, Roberto Aponte, PA, REAL BROKER, LLC. Stellar MLS
- $247,0002 bd2 ba960 sqft11715 Windbourne Ct, Orlando, FL 32837For SaleMLS ID #O6423843, Thomas Nickley, Jr, KELLER WILLIAMS REALTY AT THE PARKS. Stellar MLS
- $220,0002 bd2 ba1k sqft8825 Latrec Ave #6103, Orlando, FL 32819For SaleMLS ID #O6331126, Ferris Kassar, PREFERRED REAL ESTATE BROKERS. Stellar MLS
- $260,0002 bd2 ba1k sqft12250 Huntsman Ln, Orlando, FL 32826For SaleMLS ID #O6424027, Selina Li, YOUR DREAM HOUSE REALTY. Stellar MLS
- $215,0002 bd2 ba1.1k sqft5550 E Michigan St APT 3216, Orlando, FL 32822For SaleMLS ID #O6392796, Barbara Friedman, FANNIE HILLMAN & ASSOCIATES. Stellar MLS
- $225,0002 bd1 ba835 sqft317 E Amelia St APT 7, Orlando, FL 32801For SaleMLS ID #O6420532, Skip Kirst, COLLADO REAL ESTATE. Stellar MLS
- $205,0002 bd2 ba1.1k sqft2901 Clubview Dr #U1, Orlando, FL 32822For SaleMLS ID #O6394248, Dawn Tinder, KELLER WILLIAMS WINTER PARK. Stellar MLS
- $219,9002 bd2 ba886 sqft13037 Mulberry Park Dr APT 529, Orlando, FL 32821For SaleMLS ID #O6284546, Dan Graves, GRAVES REALTY. Stellar MLS
- $242,9002 bd2 ba988 sqft224 Murry Dr, Orlando, FL 32811For SaleMLS ID #O6405468, Summer Brady, MAINSTAY BROKERAGE LLC. Stellar MLS
- $234,9993 bd2 ba988 sqft116 Hope Cir, Orlando, FL 32811For SaleMLS ID #O6393017, Raquel Littlejohn, MAINSTAY BROKERAGE LLC. Stellar MLS
- $205,0002 bd2 ba1k sqft5201 Vineland Rd #A112, Orlando, FL 32811For SaleMLS ID #O6279672, Sasha Mabed, MARKET CONNECT REALTY LLC. Stellar MLS
- $190,0002 bd2 ba937 sqft3028 Parkway Blvd APT 301, Kissimmee, FL 34747For SaleMLS ID #O6415164, Claudia Bonilla PA, EMPIRE NETWORK REALTY. Stellar MLS
- $195,0002 bd2 ba1k sqft4690 Sussex Ter #103, Orlando, FL 32811For SaleMLS ID #O6417181, Jen Zamora, KELLER WILLIAMS LEGACY REALTY. Stellar MLS
- $189,0002 bd2 ba1k sqft4623 Ring Neck Rd #B-1, Orlando, FL 32808For SaleMLS ID #O6419649, Maria Quintero, STOCKWORTH REALTY GROUP. Stellar MLS
- $255,0002 bd2 ba1k sqft3176 Tamarind Cir #19, Kissimmee, FL 34747For SaleMLS ID #TB8480562, Mariza Barone, REALTY ONE GROUP INNOVATION. Stellar MLS
