Designer finishes throughoutBeautifully landscaped backyardDedicated home officeExtended covered patioRich wood flooringBuilt-in stainless steel appliancesGranite and quartz countertops
Experience the lifestyle you've been dreaming of at Wildflower Ranch!
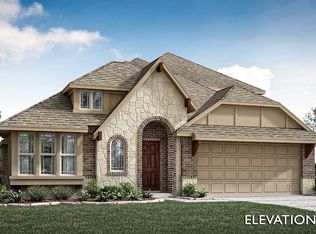
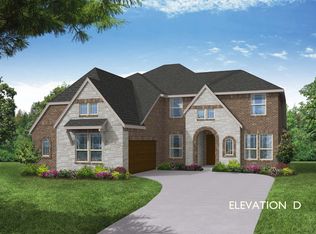
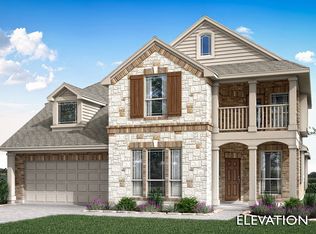
Welcome to 1008 Superbloom Ave, a stunning Bloomfield Carolina IV floor plan nestled in the highly sought-after Wildflower Ranch community. Built in 2022, this impressive 4-bedroom, 3-bathroom home offers over 3,290 square feet of thoughtfully designed living space, combining elegant finishes with everyday functionality. From the moment you step through the grand rotunda entry with its architectural arches and art niches, you'll appreciate the attention to detail. The open-concept layout features rich wood flooring, a dedicated home office, and a dramatic floor-to-ceiling stone fireplace that anchors the spacious family room. The chef-inspired kitchen is designed to impress with granite and quartz countertops, a large center island, built-in stainless steel appliances, a gas cooktop, double ovens, and an oversized walk-in pantry—perfect for entertaining or everyday living. The private primary suite provides a relaxing retreat, while upstairs you'll find an additional bedroom, a spacious game room, and a dedicated media room, giving everyone space to work, play, and unwind. Step outside to the extended covered patio, complete with a gas stub for grilling, and enjoy the beautifully landscaped backyard. Additional highlights include a 2.5-car garage, full gutters, an 8-foot front door, and designer finishes throughout. Beyond your front door, you'll experience the unmatched lifestyle of Wildflower Ranch. Spend weekends floating the resort-style lazy river, exploring more than four miles of scenic walking and biking trails, enjoying the custom playground, or gathering with neighbors at the community amenities. Conveniently located just minutes from Fort Worth, major employers, shopping, dining, and within the highly acclaimed Northwest ISD, this community offers the perfect balance of peaceful country living and modern convenience.
36 days
|
158
|
7
|
Zillow last checked:
Listing updated:
Listed by:
Jacqueline Romo0780012832-748-3282,
Compass RE Texas, LLC469-210-8288
Source: NTREIS,MLS#: 21281027
Loading...
Facts & features
Interior
Bedrooms & bathrooms
Bedrooms: 4
Bathrooms: 3
Full bathrooms: 3
Primary bedroom
Features: Dual Sinks, En Suite Bathroom, Walk-In Closet(s)
Level: First
Dimensions: 13 x 23
Bedroom
Level: First
Dimensions: 12 x 11
Bedroom
Level: First
Dimensions: 16 x 14
Bedroom
Level: Second
Dimensions: 10 x 10
Breakfast room nook
Features: Breakfast Bar, Built-in Features
Level: First
Dimensions: 11 x 8
Dining room
Level: First
Dimensions: 15 x 14
Game room
Level: Second
Dimensions: 12 x 12
Kitchen
Features: Breakfast Bar, Built-in Features, Kitchen Island, Walk-In Pantry
Level: First
Dimensions: 11 x 10
Living room
Features: Fireplace
Level: First
Dimensions: 16 x 18
Media room
Level: Second
Dimensions: 16 x 14
Office
Level: First
Dimensions: 11 x 10
Heating
Central, Natural Gas, Zoned
Cooling
Central Air, Ceiling Fan(s), Electric, Zoned
Appliances
Included: Double Oven, Dishwasher, Electric Oven, Gas Cooktop, Disposal, Gas Water Heater, Microwave
Features
Built-in Features, Eat-in Kitchen, Granite Counters, Kitchen Island, Open Floorplan, Pantry, Walk-In Closet(s)
Explore the cost of this home by adjusting the details. Changes won't be saved.
Principal & interest
$1,547
Mortgage insurance
$0
Property taxes
$170
Home insurance
$105
HOA fees
$0
Utilities
Not included
All calculations are estimates and provided by Zillow, Inc. for informational purposes only. Actual amounts may vary.
HOA fees may include property taxes on listings classified as Co-Ops. Contact the listing agent and/or owner for fee details.
Mortgage interest rates are dependent on a number of factors, including credit score, down payment, and repayment length. Interest rate data provided by Zillow Group Marketplace, Inc. as of 1/1/1970 from various mortgage lenders with which we have lead or other similar arrangements; the Estimated Payment is an average of those rates.
See how much you could borrow to make a competitive offer.