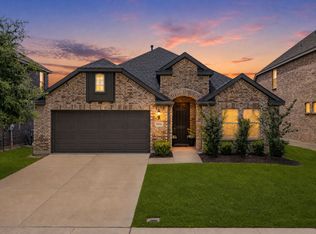
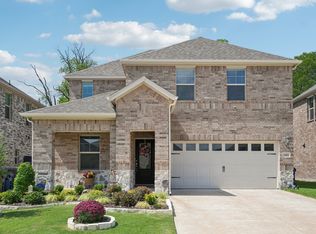
Welcome to this beautiful house, a beautifully appointed 4-bedroom, 3-bath single-family residence, 2 level offering 2,975 square feet of refined living in the highly sought-after Wolf Creek Farms community of Melissa, Texas. Built in 2023, this nearly-new home blends modern design, thoughtful function, and timeless curb appeal — the kind of address that quietly rewards its owner every single day.
Step inside to discover an open-concept floor plan filled with natural light, designer finishes, and seamless flow between living, dining, and kitchen spaces — purpose-built for both effortless entertaining and everyday family living. The chef's kitchen anchors the home with stainless appliances, generous cabinetry, quartz-style countertops, and a center island that invites conversation. The owner's suite is a private retreat featuring a spa-inspired bath, dual vanities, and an oversized walk-in closet, while three additional bedrooms and a flexible secondary living area provide room for family, guests, a dedicated home office, or a media space. Outside, a private backyard delivers the perfect canvas for weekend gatherings and quiet evenings under the wide Texas sky.
Wolf Creek Farms is one of Melissa's premier master-planned neighborhoods, known for its walking trails, community pond, playgrounds, and resort-style amenities. Children attend the acclaimed Melissa ISD, consistently recognized for academic excellence, championship athletics, and a tight-knit campus culture that families relocate here for.
Location is the quiet superpower of this address. Sitting directly in the path of North Texas growth, the home is just minutes from the booming State Highway 5 development corridor, where new retail, dining, grocery, and medical options are opening at a remarkable pace. US-75 (Central Expressway) provides a straight shot south to McKinney and the greater DFW Metroplex, while the rapidly expanding Collin County Outer Loop is reshaping connectivity across the region.
For sale
Price cut: $24.5K (6/3)
$499,500
1008 Sweetleaf St, Melissa, TX 75454
4beds
2,983sqft
Single Family Residence
Built in 2023
6,621 Square Feet Lot
$489,800 Zestimate®
$167/sqft
$53/mo HOA
What's special
Designer finishesPrivate backyardStainless appliancesModern designTimeless curb appealQuartz-style countertopsOversized walk-in closet
- 69 days |
- 113 |
- 4 |
Zillow last checked:
Listing updated:
Listed by:
PK Avala 0833085 469-545-8605,
Beam Real Estate, LLC 972-484-6644
Source: NTREIS,MLS#: 21254089
Loading...
Facts & features
Interior
Bedrooms & bathrooms
- Bedrooms: 4
- Bathrooms: 3
- Full bathrooms: 3
Primary bedroom
- Features: Ceiling Fan(s)
- Level: First
- Dimensions: 15 x 17
Primary bedroom
- Features: Ceiling Fan(s)
- Level: First
- Dimensions: 14 x 11
Bedroom
- Level: Second
- Dimensions: 12 x 11
Bedroom
- Level: Second
- Dimensions: 12 x 12
Game room
- Level: Second
- Dimensions: 17 x 17
Living room
- Level: First
- Dimensions: 19 x 20
Heating
- ENERGY STAR Qualified Equipment, Natural Gas
Cooling
- Central Air, Ceiling Fan(s), Electric, ENERGY STAR Qualified Equipment
Appliances
- Included: Dishwasher, Electric Oven, Gas Cooktop, Disposal, Microwave, Water Softener, Tankless Water Heater, Vented Exhaust Fan, Water Purifier
- Laundry: Washer Hookup, Dryer Hookup, Laundry in Utility Room
Features
- Eat-in Kitchen, Multiple Master Suites, Open Floorplan, Pantry, Wired for Data, Walk-In Closet(s)
- Flooring: Carpet, Luxury Vinyl Plank
- Has basement: No
- Has fireplace: No
- Fireplace features: Gas
Interior area
- Total interior livable area: 2,983 sqft
Video & virtual tour
Property
Parking
- Total spaces: 4
- Parking features: Concrete, Door-Single, Garage, Garage Door Opener, Side By Side
- Attached garage spaces: 2
- Carport spaces: 2
Features
- Levels: Two
- Stories: 2
- Patio & porch: Covered
- Exterior features: Rain Gutters
- Pool features: None
- Fencing: Back Yard,Fenced
Lot
- Size: 6,621 Square Feet
Details
- Parcel number: R1258700D01801
Construction
Type & style
- Home type: SingleFamily
- Architectural style: Detached
- Property subtype: Single Family Residence
Materials
- Brick, Rock, Stone
- Foundation: Concrete Perimeter
- Roof: Shingle
Condition
- Year built: 2023
Utilities & green energy
- Sewer: Public Sewer
- Water: Public
- Utilities for property: Electricity Available, Natural Gas Available, Sewer Available, Separate Meters, Water Available
Community & HOA
Community
- Features: Fishing, Lake, Playground, Park, Sidewalks, Trails/Paths, Community Mailbox
- Security: Carbon Monoxide Detector(s), Fire Alarm, Smoke Detector(s), Wireless
- Subdivision: Wolf Creek Farms Ph One
HOA
- Has HOA: Yes
- Services included: Maintenance Grounds, Maintenance Structure
- HOA fee: $630 annually
- HOA name: Wolf Creek Farms Hoa Neighborhood Management
- HOA phone: 972-359-1548
Location
- Region: Melissa
Financial & listing details
- Price per square foot: $167/sqft
- Tax assessed value: $497,893
- Annual tax amount: $9,506
- Date on market: 4/29/2026
- Cumulative days on market: 70 days
Estimated market value
$489,800
$465,000 - $514,000
$3,154/mo
Price history
| Date | Event | Price |
|---|---|---|
| 6/3/2026 | Price change | $499,500-4.7%$167/sqft |
Source: NTREIS #21254089 Report a problem | ||
| 4/29/2026 | Listed for sale | $524,000+1%$176/sqft |
Source: NTREIS #21254089 Report a problem | ||
| 2/24/2023 | Sold | -- |
Source: NTREIS #20214198 Report a problem | ||
| 1/2/2023 | Pending sale | $519,036$174/sqft |
Source: NTREIS #20214198 Report a problem | ||
| 12/2/2022 | Price change | $519,036-1%$174/sqft |
Source: NTREIS #20214198 Report a problem | ||
| 11/29/2022 | Listed for sale | $524,036$176/sqft |
Source: NTREIS #20214198 Report a problem | ||
Public tax history
| Year | Property taxes | Tax assessment |
|---|---|---|
| 2025 | $7,372 -1.6% | $497,893 +7.5% |
| 2024 | $7,491 +56.9% | $463,000 +88.4% |
| 2023 | $4,775 +273.2% | $245,780 +309.6% |
| 2022 | $1,280 | $60,000 |
Find assessor info on the county website
Monthly payment
Est. payment$--/mo
Payment breakdown
Explore the cost of this home by adjusting the details. Changes won't be saved.All calculations are estimates and provided by Zillow, Inc. for informational purposes only. Actual amounts may vary.
HOA fees may include property taxes on listings classified as Co-Ops. Contact the listing agent and/or owner for fee details.
Mortgage interest rates are dependent on a number of factors, including credit score, down payment, and repayment length. Interest rate data provided by Zillow Group Marketplace, Inc. as of 1/1/1970 from various mortgage lenders with which we have lead or other similar arrangements; the Estimated Payment is an average of those rates.
See how much you could borrow to make a competitive offer.
Climate risks
Neighborhood: 75454
Nearby schools
GreatSchools rating
- 10/10Harry McKillop Elementary SchoolGrades: K-5Distance: 1.2 mi
- 9/10Melissa Middle SchoolGrades: 6-8Distance: 0.9 mi
- 8/10Melissa High SchoolGrades: 9-12Distance: 2.4 mi
Schools provided by the listing agent
- Elementary: Highland
- Middle: Melissa
- High: Melissa
- District: Melissa ISD
Source: NTREIS. This data may not be complete. We recommend contacting the local school district to confirm school assignments for this home.
A local agent can set up tours, give advice and negotiate with sellers.


- Texas
- Collin County
- Melissa
- 75454
- 1008 Sweetleaf St
Nearby cities
Nearby zip codes
Other Melissa Topics
