Skip main navigation
Sold for $530,000
  • $530,000

    1008 Talbot Pl, Durham, NC 27703

    5beds
    2,522sqft
    Single Family Residence, Residential
    Built in 2019
    5,662.8 Square Feet Lot
    $529,300 Zestimate®
    $210/sqft
    $2,702 Estimated rent

    Home value

    $529,300

    Estimated sales range

    Not available

    $2,702/mo

    Zestimate® history
    Loading
    Loading...

    Owner options

    List your home for rent

    $2,702/mo

    Rent Zestimate®

    Find your next renter with Zillow Rental Manager. Plus, with online applications, you can quickly screen prospective tenants – for free.

    Learn more

    $2,702/mo

    Rent Zestimate®

    Refinance and save

    $3,342/mo

    Est. payment

    Refinancing to a lower rate could help reduce your monthly payments and save thousands over the life of the loan.

    See today's rates

    $3,342/mo

    Est. payment

    Explore your selling options

    Work with a Zillow partner agent

    Leverage their expertise and Zillow's premium Showcase listings to get your home seen by more buyers.

    Get started

    List with your own agent

    Get your home in front of millions of buyers by listing it on Zillow.

    Learn how to do it

    Sell it yourself

    Take full control of how buyers see your home on Zillow by listing For Sale by Owner (FSBO).

    List your home

    What's special

    Generous loftWalk-in showerFenced backyardLarge island with seatingOversized walk-in closetDual sinksSpacious secondary bedrooms
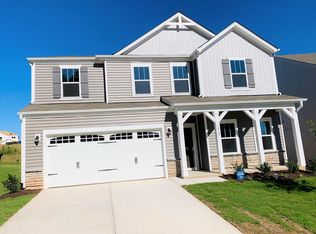
    Come enjoy all that Ellis Crossing has to offer, just minutes from downtown Durham and RTP! Welcome to 1008 Talbot, a spacious 2,500 sq. ft. home designed for modern living. The bright, open concept kitchen features a large island with seating, abundant counter space, and an eat-in dining area that flows seamlessly into the fenced backyard. Perfect for entertaining or hosting a fall cookout! A first-floor flex room offers the ideal space for a home office, playroom, or guest room. Upstairs, a generous loft creates a comfortable secondary living space. The primary suite overlooks the backyard and open green space, and includes a spa-like bathroom with dual sinks, walk-in shower, built-in vanity, and an oversized walk-in closet. Down the hall, you'll find three spacious secondary bedrooms, a centrally located full bath with a separate sink and shower area, and a large laundry room thoughtfully positioned for convenience and quiet. As an Ellis Crossing resident, you'll enjoy resort-style amenities: a clubhouse with fitness center, indoor and outdoor pools, basketball and tennis courts, walking trails, playgrounds, and dog parks. The Marketplace at Ellis Crossing featuring Publix, local dining, daycare, and more is less than a mile away. And with quick access to 147, you're minutes from the Durham Bulls Athletic Park, DPAC, and all the best of downtown Durham.

    Zillow last checked:

    Listing updated:

    Listed by:

    Rachel Aryn Baker 919-720-9206,

    Nest Realty of the Triangle

    Bought with:

    Victoria Currin, 301548

    Coldwell Banker HPW

    Source: Doorify MLS,MLS#: 10120250MLS Logo

    Facts & features

    Interior

    Bedrooms & bathrooms
    • Bedrooms: 5
    • Bathrooms: 3
    • Full bathrooms: 2
    • 1/2 bathrooms: 1
    Heating
    • Heat Pump
    Cooling
    • Central Air
    Appliances
    • Laundry: Laundry Room, Upper Level
    Features
    • Eat-in Kitchen, Kitchen Island, Open Floorplan, Pantry, Recessed Lighting, Smooth Ceilings, Walk-In Closet(s)
    • Flooring: Carpet, Vinyl, Tile
    • Common walls with other units/homes: No Common Walls
    Interior area
    • Total structure area: 2,522
    • Total interior livable area: 2,522 sqft
    • Finished area above ground: 2,522
    • Finished area below ground: 0

    Property

    Parking
    • Total spaces: 2
    • Parking features: Driveway, Garage
    • Attached garage spaces: 2
    Features
    • Levels: Two
    • Stories: 2
    • Exterior features: Fenced Yard, Other
    • Pool features: Community
    • Fencing: Back Yard, Wood
    • Has view: Yes
    Lot
    • Size: 5,662 sqft
    • Features: Close to Clubhouse
    Details
    • Parcel number: 222774
    • Special conditions: Standard

    Construction

    Type & style
    • Home type: SingleFamily
    • Architectural style: Transitional
    • Property subtype: Single Family Residence, Residential
    Materials
    • Vinyl Siding
    • Foundation: Slab
    • Roof: Shingle
    Condition
    • New construction: No
    • Year built: 2019
    Details
    • Builder name: Meritage

    Utilities & green energy

    • Sewer: Public Sewer
    • Water: Public

    Community & neighborhood

    Community
    • Community features: Clubhouse, Fitness Center, Playground, Pool, Sidewalks, Street Lights, Suburban, Tennis Court(s), Other
    Location
    • Region: Durham
    • Subdivision: Ellis Crossing

    HOA & financial

    HOA
    • Has HOA: Yes
    • HOA fee: $175 quarterly
    • Amenities included: Basketball Court, Clubhouse, Dog Park, Fitness Center, Game Room, Indoor Pool, Playground, Pool, Sport Court, Tennis Court(s), Trail(s)
    • Services included: None

    Other

    Other facts
    • Road surface type: Asphalt

    Price history

    DateEventPrice
    1/7/2026Sold$530,000-1.9%$210/sqft
    Source: Doorify MLS #10120250 Report a problem
    10/10/2025Pending sale$540,000$214/sqft
    Source: Doorify MLS #10120250 Report a problem
    9/30/2025Price change$540,000-2.7%$214/sqft
    Source: Doorify MLS #10120250 Report a problem
    9/5/2025Listed for sale$555,000+54.2%$220/sqft
    Source: Doorify MLS #10120250 Report a problem
    9/5/2025Listing removed$2,800$1/sqft
    Source: Zillow Rentals Report a problem
    7/7/2025Listed for rent$2,800+2.9%$1/sqft
    Source: Zillow Rentals Report a problem
    10/14/2024Listing removed$2,720$1/sqft
    Source: Zillow Rentals Report a problem
    1/17/2024Listing removed--
    Source: Zillow Rentals Report a problem
    1/16/2024Price change$2,720+0.9%$1/sqft
    Source: Zillow Rentals Report a problem
    12/13/2023Listed for rent$2,695+12.3%$1/sqft
    Source: Zillow Rentals Report a problem
    3/25/2021Listing removed--
    Source: Fonville Morisey Realty Report a problem
    3/8/2021Listed for rent$2,400$1/sqft
    Source: Fonville Morisey Realty #2370823 Report a problem
    10/4/2019Sold$359,990$143/sqft
    Source: Doorify MLS #2251511 Report a problem

    Public tax history

    YearProperty taxesTax assessment
    2025$5,559 +15.9%$560,754 +63%
    2024$4,798 +6.5%$343,952
    2023$4,505 +2.3%$343,952
    2022$4,402 +0.5%$343,952
    2021$4,382 +2.4%$343,952
    2020$4,278 +334.4%$343,952 +334.4%
    2019$985 $79,170 +7.7%
    2018$985 $73,515

    Find assessor info on the county website

    Neighborhood: 27703

    Nearby schools

    GreatSchools rating
    Schools provided by the listing agent
    • Elementary: Durham - Bethesda
    • Middle: Durham - Shepard
    • High: Durham - Hillside

    Source: Doorify MLS. This data may not be complete. We recommend contacting the local school district to confirm school assignments for this home.

    Get a cash offer in 3 minutes
    Find out how much your home could sell for in as little as 3 minutes with a no-obligation cash offer.
    Estimated market value
    $529,300
    Get a cash offer in 3 minutes
    Find out how much your home could sell for in as little as 3 minutes with a no-obligation cash offer.
    Estimated market value
    $529,300