Skip main navigation
Off market
  • $955,100

    1008 Twin Pine Dr, Saint Louis, MO 63131

    5beds
    3,447sqft
    SingleFamily
    Built in 2018
    6,098 Square Feet Lot
    $955,100 Zestimate®
    $277/sqft
    $5,635 Estimated rent

    Home value

    $955,100

    $898,000 - $1.02M

    $5,635/mo

    Zestimate® history
    Loading
    Loading...

    Owner options

    List your home for rent

    $5,635/mo

    Rent Zestimate®

    Find your next renter with Zillow Rental Manager. Plus, with online applications, you can quickly screen prospective tenants – for free.

    Learn more

    $5,635/mo

    Rent Zestimate®

    Refinance and save

    $6,109/mo

    Est. payment

    Refinancing to a lower rate could help reduce your monthly payments and save thousands over the life of the loan.

    See today's rates

    $6,109/mo

    Est. payment

    Explore your selling options

    Work with a Zillow partner agent

    Leverage their expertise and Zillow's premium Showcase listings to get your home seen by more buyers.

    Get started

    List with your own agent

    Get your home in front of millions of buyers by listing it on Zillow.

    Learn how to do it

    Sell it yourself

    Take full control of how buyers see your home on Zillow by listing For Sale by Owner (FSBO).

    List your home

    What's special

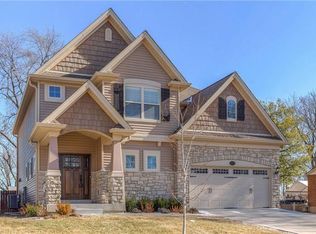
    Please note photos are of same model home. Not all features seen in photos are standard options. Now under contract this New Home Construction is a stylish 1.5 story in a desirable Des Peres location offers the best of style , features, and quality new construction. Near a wide variety of shopping, restaurants, parks, and highway access, this new home has it all. Gas fireplace in spacious Great Room . Beautiful pre finish wood floors throughout 1st floor. Luxury Master bedroom suite with coffered ceiling, walk-in closet & ceramic tile floors and shower, granite counter top, double sink. Kitchen with granite countertops, walk-in pantry, ceramic tile backsplash, alternating 42 inch raised wood cabinetry w/ crown molding, pantry, center island w/ breakfast bar & 12" cabinets on back of island and stainless steel appliances. 1st floor covered porch. Finished lower level with full bath, family room, office/living space, and lots of storage. Second floor laundry. Linen closet. Thermal tilt-in windows. Fully sodded lot with professional landscaping. Oversized 2-Car garage. ITEMS/COLORS IN PHOTOS SHOWN MAY BE OPTIONAL. THIS IS A FRONT ENTRY GARAGE, NOT A SIDE ENTRY AS THE PHOTO DEPICTS. PRICE SUBJECT TO CHANGE W/OUT NOTICE

    This property is not currently displayed as for sale or rent on Zillow. This may be different from what's on other websites or public sources.
    Facts & features

    Interior

    Bedrooms & bathrooms
    • Bedrooms: 5
    • Bathrooms: 4
    • Full bathrooms: 3
    • 1/2 bathrooms: 1
    Heating
    • Forced air
    Cooling
    • Central
    Appliances
    • Included: Dishwasher, Garbage disposal, Microwave, Range / Oven
    Features
    • Basement: Finished
    • Has fireplace: Yes
    Interior area
    • Total interior livable area: 3,447 sqft

    Property

    Parking
    • Parking features: Garage - Attached
    Features
    • Exterior features: Other
    Lot
    • Size: 6,098 Square Feet
    Details
    • Parcel number: 22N411010

    Construction

    Type & style
    • Home type: SingleFamily
    Condition
    • Year built: 2018

    Community & HOA

    Location
    • Region: Saint Louis

    Financial & listing details

    • Price per square foot: $277/sqft
    • Tax assessed value: $941,400
    • Annual tax amount: $9,325

    Price history

    DateEventPrice
    6/28/2018Sold--
    Source: Public Record Report a problem
    6/1/2018Pending sale$595,138$173/sqft
    Source: Pentrex Development Corporation Report a problem
    4/2/2018Listed for sale$595,138$173/sqft
    Source: Pentrex Development Corporation Report a problem

    Public tax history

    YearProperty taxesTax assessment
    2025$9,325 +11.7%$178,870 +23.4%
    2024$8,348 +1.6%$145,010
    2023$8,220 +5.7%$145,010 +13.4%
    2022$7,776 +1.1%$127,850
    2021$7,691 -0.6%$127,850 +3.4%
    2020$7,736 +83.4%$123,630
    2019$4,218 $123,630 +106%
    2018$4,218 $60,010 +196.8%
    2017$4,218 +198%$20,220 +40.2%
    2016$1,416 +42%$14,420
    2015$997 $14,420
    Find assessor info on the county website

    Neighborhood: 63131

    Nearby schools

    GreatSchools rating
    Get a cash offer in 3 minutes
    Find out how much your home could sell for in as little as 3 minutes with a no-obligation cash offer.
    Estimated market value
    $955,100
    Get a cash offer in 3 minutes
    Find out how much your home could sell for in as little as 3 minutes with a no-obligation cash offer.
    Estimated market value
    $955,100