Skip main navigation
Sold for $500,000
  • $500,000

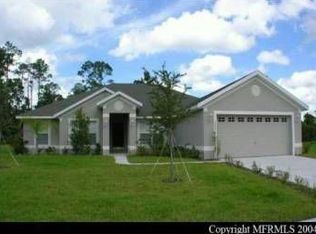
    1008 Twisted Branch Ln, Saint Cloud, FL 34771

    4beds
    2,253sqft
    Single Family Residence
    Built in 2006
    0.36 Acres Lot
    $487,700 Zestimate®
    $222/sqft
    $2,593 Estimated rent

    Home value

    $487,700

    $463,000 - $512,000

    $2,593/mo

    Zestimate® history
    Loading
    Loading...

    Owner options

    List your home for rent

    $2,593/mo

    Rent Zestimate®

    Find your next renter with Zillow Rental Manager. Plus, with online applications, you can quickly screen prospective tenants – for free.

    Learn more

    $2,593/mo

    Rent Zestimate®

    Refinance and save

    $3,362/mo

    Est. payment

    Refinancing to a lower rate could help reduce your monthly payments and save thousands over the life of the loan.

    See today's rates

    $3,362/mo

    Est. payment

    Explore your selling options

    Work with a Zillow partner agent

    Leverage their expertise and Zillow's premium Showcase listings to get your home seen by more buyers.

    Get started

    List with your own agent

    Get your home in front of millions of buyers by listing it on Zillow.

    Learn how to do it

    Sell it yourself

    Take full control of how buyers see your home on Zillow by listing For Sale by Owner (FSBO).

    List your home

    What's special

    Expansive backyardQuaint cafesElegant tilesShingle architectural roofBonus office spaceBrand-new kitchen appliancesDual sinks
    NEW PRICE! AAAND 5K HOLIDAY BONUS FOR THE BUYER! Welcome to your dream home. A 4-bedroom, 3-bathroom haven with a spacious 3-car garage and a bonus office space. The grand master suite equipped with dual sinks and his & hers closets. Brand-new kitchen appliances complemented beautifully by fresh interior paint throughout the house and elegant tiles in all wet areas. Your outdoor sanctuary awaits with a screened, extended lanai. Oversized lot promises privacy with no rear neighbors. Expansive backyard abundant with fruit trees. Convenience is key. Located in a serene neighborhood, you're just minutes away from the breathtaking East Lake Tohopekaliga, parks, and recreational areas with endless activities and picturesque views. Plus, for your daily needs and gastronomic delights, you're a few minutes from Publix, Sam's Club, quaint cafes, and fine dining experiences. Easy access to Florida Turnpike, 417 and 528 highways. Topping it off, the home boasts a durable, 2022 shingle architectural roof. The entire house is under security alarm system with every single door and window equipped with motion sensor for additional security. Every detail in this residence combines to promise a life of peace of mind, convenience, and natural beauty. Don't miss out—schedule your exclusive viewing today!

    Zillow last checked:

    Listing updated:

    Listed by:

    Volha HurnouskayaJones 727-408-2424,

    KELLER WILLIAMS CLASSIC 407-292-5400

    Bought with:

    Rafael Garcia, 3518197

    WATSON REALTY CORP

    Source: Stellar MLS,MLS#: S5092597MLS LogoOriginating MLS: Orlando Regional

    Facts & features

    Interior

    Bedrooms & bathrooms
    • Bedrooms: 4
    • Bathrooms: 3
    • Full bathrooms: 3
    Rooms
    • Room types: Den/Library/Office
    Primary bedroom
    • Features: Dual Sinks, Split Vanities, Tub with Separate Shower Stall, Walk-In Closet(s)
    • Level: First
    • Dimensions: 12x15
    Dining room
    • Level: First
    • Dimensions: 11x9
    Kitchen
    • Level: First
    • Dimensions: 13x12
    Living room
    • Level: First
    • Dimensions: 11x24
    Heating
    • Central
    Cooling
    • Central Air
    Appliances
    • Included: Dishwasher, Electric Water Heater, Microwave, Range, Refrigerator
    • Laundry: Inside, Laundry Room
    Features
    • Ceiling Fan(s), Kitchen/Family Room Combo, Open Floorplan, Primary Bedroom Main Floor, Walk-In Closet(s)
    • Flooring: Carpet, Tile
    • Has fireplace: No
    Interior area
    • Total structure area: 3,238
    • Total interior livable area: 2,253 sqft

    Property

    Parking
    • Total spaces: 3
    • Parking features: Garage - Attached
    • Attached garage spaces: 3
    Features
    • Levels: One
    • Stories: 1
    • Patio & porch: Covered, Enclosed, Front Porch, Rear Porch, Screened
    • Exterior features: Private Mailbox, Sidewalk
    • Has view: Yes
    • View description: Trees/Woods
    Lot
    • Size: 0.36 Acres
    • Features: Landscaped, Near Marina, Oversized Lot, Private, Sidewalk, Street Dead-End
    • Residential vegetation: Fruit Trees
    Details
    • Parcel number: 302531285800010290
    • Zoning: RS-2
    • Special conditions: None

    Construction

    Type & style
    • Home type: SingleFamily
    • Property subtype: Single Family Residence
    Materials
    • Block, Concrete
    • Foundation: Block
    • Roof: Shingle
    Condition
    • Completed
    • New construction: No
    • Year built: 2006
    Details
    • Builder name: ADAMS HOMES OF NORTHWEST FLORIDA INC

    Utilities & green energy

    • Sewer: Public Sewer
    • Water: Public
    • Utilities for property: Cable Available, Electricity Connected, Phone Available, Public, Sewer Connected, Water Connected

    Community & HOA

    Community
    • Features: Buyer Approval Required, Sidewalks
    • Security: Security System
    • Pet fee: $0 monthly
    • Subdivision: CHISHOLM ESTATES
    HOA
    • Has HOA: Yes
    • HOA fee: $55 monthly
    • HOA name: Chisholm Estates Homeowners Association, St Cloud,
    • HOA phone: 407-455-5950
    Location
    • Region: Saint Cloud

    Financial & listing details

    • Price per square foot: $222/sqft
    • Tax assessed value: $386,900
    • Annual tax amount: $4,756
    • Date on market: 10/4/2023
    • Cumulative days on market: 79 days
    • Listing terms: Cash,Conventional,FHA,VA Loan
    • Ownership: Fee Simple
    • Total actual rent: 0
    • Electric utility on property: Yes
    • Road surface type: Asphalt

    Price history

    DateEventPrice
    2/23/2024Sold$500,000-4.4%$222/sqft
    Source: Stellar MLS #S5092597 Report a problem
    12/26/2023Pending sale$523,000$232/sqft
    Source: Stellar MLS #S5092597 Report a problem
    12/15/2023Price change$523,000-2.6%$232/sqft
    Source: Stellar MLS #S5092597 Report a problem
    11/3/2023Price change$536,9990%$238/sqft
    Source: Stellar MLS #S5092597 Report a problem
    10/4/2023Listed for sale$537,000+48.3%$238/sqft
    Source: Stellar MLS #S5092597 Report a problem
    8/18/2006Sold$362,200$161/sqft
    Source: Public Record Report a problem

    Public tax history

    YearProperty taxesTax assessment
    2025$1,217 -79.6%$386,900 +0.1%
    2024$5,967 +4.2%$386,400 +1.5%
    2023$5,723 +20.3%$380,800 +39.5%
    2022$4,757 +4.6%$273,000 +8.3%
    2021$4,547 +2.6%$252,000 +3.1%
    2020$4,433 +5%$244,400 +4%
    2019$4,220 $234,900 +13.5%
    2018$4,220 +10.7%$206,900 +6.4%
    2017$3,812 +2.4%$194,400 +4.8%
    2016$3,722 +3.3%$185,500 +2.4%
    2015$3,602 +11.4%$181,100 +5.8%
    2014$3,232 $171,200 +21.5%
    2013-- $140,900 +2.7%
    2012-- $137,200 -9.6%
    2011-- $151,800 -10.4%
    2010-- $169,400 -10.4%
    2009-- $189,000 -19.2%
    2008-- $233,900 -11.7%
    2007-- $265,000 +562.5%
    2006-- $40,000
    Find assessor info on the county website

    Neighborhood: 34771

    Nearby schools

    GreatSchools rating
    Schools provided by the listing agent
    • Elementary: Narcoossee Elementary
    • Middle: Narcoossee Middle
    • High: Harmony High

    Source: Stellar MLS. This data may not be complete. We recommend contacting the local school district to confirm school assignments for this home.

    Get a cash offer in 3 minutes
    Find out how much your home could sell for in as little as 3 minutes with a no-obligation cash offer.
    Estimated market value
    $487,700
    Get a cash offer in 3 minutes
    Find out how much your home could sell for in as little as 3 minutes with a no-obligation cash offer.
    Estimated market value
    $487,700