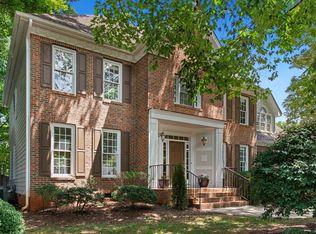
Welcome to 1008 Vestavia Woods, where one of North Raleigh's most appealing qualities begins before you ever step inside—the trees. Set beneath a mature canopy in an established neighborhood, this home feels connected to Raleigh's character while keeping much of the city within easy reach. Inside, the home has been thoughtfully updated and beautifully maintained, creating a move-in-ready opportunity that lets you simply settle in and enjoy it. The floor plan starts with comfortable everyday living spaces and continues to expand as you move through the home, offering flexibility for work, entertaining, hobbies and the way life changes over time. The main living areas feel warm and inviting with views that keep the wooded setting present indoors. The kitchen connects naturally to the surrounding living spaces, while multiple areas to gather—or find a little separation—make the home equally comfortable for a quiet evening or a house full of friends. And then there is the finished basement. Approximately 500 square feet of additional living space creates a completely different layer of flexibility—a place for movie nights, a home gym, recreation, work, or whatever you need the extra space to become. Outside, the mature trees create the backdrop that makes this property feel distinctly Raleigh. There is room to enjoy the outdoors without giving up the convenience of an established North Raleigh location. That location may be one of the home's greatest advantages. From here, shopping, dining, recreation and many of North Raleigh's everyday destinations are close at hand, with convenient access to the greater Triangle and downtown Raleigh. Updated, move-in ready, and surrounded by the trees that give this part of Raleigh so much of its character, 1008 Vestavia Woods offers something increasingly valuable: a home that works beautifully today, with space to grow into tomorrow.
Pending
$739,000
1008 Vestavia Woods Dr, Raleigh, NC 27615
4beds
3,057sqft
Single Family Residence
Built in 1988
0.32 Acres Lot
$746,500 Zestimate®
$242/sqft
$27/mo HOA
What's special
Beautifully maintainedComfortable everyday living spacesThoughtfully updatedMature canopy
- 21 days
- 1,206
- 166
Likely to sell faster than
Zillow last checked:
Listing updated:
Listed by:
Erica Jevons Sizemore 919-740-7670,
Keller Williams Realty
Source: Doorify MLS,MLS#: 10189243
Facts & features
Interior
Bedrooms & bathrooms
- Bedrooms: 4
- Bathrooms: 3
- Full bathrooms: 2
- 1/2 bathrooms: 1
Primary bedroom
- Level: Second
- Area: 240 Square Feet
- Dimensions: 16.0 x 15.0
Bedroom 2
- Level: Second
- Area: 126 Square Feet
- Dimensions: 10.0 x 12.6
Bedroom 3
- Level: Second
- Area: 134.55 Square Feet
- Dimensions: 11.7 x 11.5
Bedroom 4
- Level: Second
- Area: 152.4 Square Feet
- Dimensions: 12.0 x 12.7
Breakfast room
- Level: First
- Area: 136.8 Square Feet
- Dimensions: 15.2 x 9.0
Den
- Level: Basement
- Area: 326.04 Square Feet
- Dimensions: 22.8 x 14.3
Dining room
- Level: First
- Area: 150 Square Feet
- Dimensions: 12.0 x 12.5
Other
- Level: First
- Area: 60 Square Feet
- Dimensions: 12.0 x 5.0
Family room
- Level: First
- Area: 364.5 Square Feet
- Dimensions: 24.3 x 15.0
Kitchen
- Level: First
- Area: 299.2 Square Feet
- Dimensions: 16.0 x 18.7
Laundry
- Level: Second
- Area: 55.2 Square Feet
- Dimensions: 12.0 x 4.6
Living room
- Level: First
- Area: 192 Square Feet
- Dimensions: 12.0 x 16.0
Other
- Description: Floored Attic Storage
- Level: Second
- Area: 510 Square Feet
- Dimensions: 17.0 x 30.0
Other
- Description: Front Porch
- Level: First
- Area: 45 Square Feet
- Dimensions: 5.0 x 9.0
Other
- Description: Deck
- Level: First
- Area: 500 Square Feet
- Dimensions: 20.0 x 25.0
Other
- Description: Patio
- Level: Basement
- Area: 336 Square Feet
- Dimensions: 16.0 x 21.0
Other
- Description: Garage
- Level: Basement
- Area: 492.66 Square Feet
- Dimensions: 20.7 x 23.8
Other
- Description: Garage
- Level: Basement
- Area: 101.7 Square Feet
- Dimensions: 11.3 x 9.0
Heating
- Central, Electric, Fireplace(s), Forced Air
Cooling
- Central Air, Ceiling Fan(s), Electric
Appliances
- Included: Dryer, Disposal, Dishwasher, Electric Water Heater, Free-Standing Refrigerator, Gas Range, Ice Maker, Microwave, Plumbed For Ice Maker, Range, Refrigerator, Range Hood, Stainless Steel Appliance(s), Washer, Washer/Dryer, Water Heater
- Laundry: Inside, Laundry Room, Sink, Upper Level
Features
- Breakfast Bar, Built-in Features, Bookcases, Cathedral Ceiling(s), Ceiling Fan(s), Chandelier, Crown Molding, Double Vanity, Entrance Foyer, High Ceilings, His and Hers Closets, Kitchen Island, Open Floorplan, Recessed Lighting, Storage, Stone Counters, Track Lighting, Vaulted Ceiling(s), Walk-In Closet(s), Bathtub/Shower Combination, Walk-In Shower, Water Closet, Quartz Counters, Smooth Ceilings
- Flooring: Carpet, Hardwood, Luxury Vinyl, Tile, Wood
- Basement: Concrete,Daylight,Finished,Interior Entry,Partial,Partially Finished,Heated
- Number of fireplaces: 1
- Fireplace features: Family Room, Living Room, Masonry, Raised Hearth, Wood Burning
- Common walls with other units/homes: No Common Walls
Interior area
- Total structure area: 3,057
- Total interior livable area: 3,057 sqft
- Finished area above ground: 2,524
- Finished area below ground: 533
Property
Parking
- Total spaces: 7
- Parking features: Attached, Basement, Concrete, Driveway, Garage Faces Side, Garage, Garage Door Opener, Inside Entrance, Parking Pad
- Garage spaces: 2
- Uncovered spaces: 5
Features
- Levels: Two
- Stories: 2
- Patio & porch: Deck, Front Porch, Patio, Porch
- Exterior features: Garden, Private Yard, Rain Gutters, Fenced Yard
- Fencing: Back Yard,Fenced,Gate
- Has view: Yes
- View description: Trees/Woods
Lot
- Size: 0.32 Acres
- Features: Back Yard, Front Yard, Garden, Gentle Sloping, Landscaped, Sloped
Details
- Additional structures: None
- Parcel number: 079708980469000 0152248
- Zoning: R-4
- Special conditions: Standard
- Other equipment: None
Construction
Type & style
- Home type: SingleFamily
- Architectural style: Colonial,Traditional
- Property subtype: Single Family Residence
Materials
- Brick, HardiPlank Type
- Foundation: Slab
- Roof: Metal,Shingle
Condition
- New construction: No
- Year built: 1988
Utilities & green energy
- Sewer: Public Sewer
- Water: Public
Community & HOA
Community
- Features: Suburban
- Security: Smoke Detector(s)
- Subdivision: Vestavia Woods
HOA
- Has HOA: Yes
- Amenities included: Management
- Services included: None
- HOA fee: $320 annually
- HOA name: Charleston Management
- HOA phone: 919-847-3003
Location
- Region: Raleigh
Financial & listing details
- Price per square foot: $242/sqft
- Tax assessed value: $605,186
- Annual tax amount: $5,521
- Date on market: 8/28/2026
- Listing agreement: Exclusive Right To Sell
- Listing terms: Cash,Conventional
Estimated market value
$746,500
$709,000 - $784,000
$2,765/mo
Price history
| Date | Event | Price |
|---|---|---|
| 8/29/2026 | Pending sale | $739,000$242/sqft |
Source:  Doorify MLS #10189243 Report a problem Doorify MLS #10189243 Report a problem | ||
| 8/28/2026 | Listed for sale | $739,000+117.4%$242/sqft |
Source: Doorify MLS #10189243 Report a problem | ||
| 9/10/2010 | Sold | $340,000-2.8%$111/sqft |
Source: Public Record Report a problem | ||
| 7/11/2010 | Listed for sale | $349,900+23.9%$114/sqft |
Source: Hodge & Kittrell, Inc. #1736195 Report a problem | ||
| 5/31/2001 | Sold | $282,500$92/sqft |
Source: Public Record Report a problem | ||
Public tax history
| Year | Property taxes | Tax assessment |
|---|---|---|
| 2025 | $5,298 +0.4% | $605,186 |
| 2024 | $5,276 +21.1% | $605,186 +52.1% |
| 2023 | $4,358 +7.6% | $397,991 |
| 2022 | $4,050 +4% | $397,991 |
| 2021 | $3,892 +1.9% | $397,991 |
| 2020 | $3,822 -12.7% | $397,991 +5.9% |
| 2019 | $4,375 | $375,821 |
| 2018 | $4,375 +11.3% | $375,821 |
| 2017 | $3,930 +1.2% | $375,821 -0.9% |
| 2016 | $3,884 +6.4% | $379,276 +8.1% |
| 2015 | $3,652 +5.4% | $350,738 |
| 2014 | $3,464 | $350,738 +3.9% |
| 2013 | -- | $337,421 |
| 2012 | -- | $337,421 |
| 2011 | -- | $337,421 |
| 2010 | -- | $337,421 |
| 2009 | -- | $337,421 |
| 2008 | -- | -- |
| 2007 | -- | -- |
| 2006 | -- | -- |
| 2005 | -- | -- |
| 2004 | -- | -- |
| 2003 | -- | -- |
| 2002 | -- | -- |
| 2001 | -- | -- |
Find assessor info on the county website
Monthly payment
Est. payment
Payment breakdown
Explore the cost of this home by adjusting the details. Changes won't be saved.Climate risks
Neighborhood: North Raleigh
Nearby schools
Schools provided by the listing agent
- Elementary: Wake - Lead Mine Elementary
- Middle: Wake - Carroll Middle
- High: Wake - Sanderson High
Source: Doorify MLS. This data may not be complete. We recommend contacting the local school district to confirm school assignments for this home.
- $783,8009 bd3 ba2.8k sqft1012 Vestavia Woods Dr, Raleigh, NC 27615Off Market

- $651,900-- bd2 ba1.9k sqft1004 Vestavia Woods Dr, Raleigh, NC 27615Off Market
- $763,400-- bd2 ba3.1k sqft7905 Vandemere Ct, Raleigh, NC 27615Off Market
- $663,200-- bd2 ba2.2k sqft1016 Vestavia Woods Dr, Raleigh, NC 27615Off Market
Similar homes
- $799,9004 bd3 ba2.9k sqft2216 Durweston Ct, Raleigh, NC 27615For Sale

 MLS ID #10188039, Carter Kennemur. Doorify MLS
 - $675,0003 bd3 ba2.1k sqft2309 Brisbayne Cir, Raleigh, NC 27615For Sale
 MLS ID #10191544, Ashley Brooks. Doorify MLS
 - $725,0004 bd3 ba2.8k sqft9400 Stone Mountain Rd, Raleigh, NC 27613For Sale
 MLS ID #10184387, Ronda Roberts. Doorify MLS
 - $749,5005 bd3 ba2.9k sqft4816 Deerwood Dr, Raleigh, NC 27612For Sale
 MLS ID #10185884, Kelly Pittman. Doorify MLS
 - $946,0004 bd4 ba3.4k sqft9004 Hometown Dr, Raleigh, NC 27615For SaleMLS ID #10184891, Jennifer Wolborsky. Doorify MLS
- $875,0004 bd3 ba3k sqft10609 Old Pine Ct, Raleigh, NC 27613For SaleMLS ID #10189564, Cristine Allison. Doorify MLS
- $575,0004 bd3 ba2.4k sqft8825 Deerland Grove Dr, Raleigh, NC 27615For SaleMLS ID #10183893, Allen Wyde. Doorify MLS
- $795,0004 bd4 ba3.2k sqft4605 Bartwood Dr, Raleigh, NC 27613For SaleMLS ID #10160156, David Wilson. Doorify MLS
- $529,9004 bd4 ba2k sqft1725 Briarforest Pl, Raleigh, NC 27615For SaleMLS ID #10185360, KEVIN Van Zyl. Doorify MLS
- $629,0003 bd3 ba2.5k sqft7504 Waverly Pl, Raleigh, NC 27613For SaleMLS ID #10174511, Donna Bass. Doorify MLS
- $719,9004 bd3 ba3k sqft1019 Bianco Dr, Raleigh, NC 27607For SaleMLS ID #10189262, Maya Galletta. Doorify MLS
- $720,0004 bd4 ba2.9k sqft2101 Chicora Wood Dr, Raleigh, NC 27606For SaleMLS ID #10179289, April Auman. Doorify MLS
- $860,0003 bd5 ba3.7k sqft2609 Lissa Jon Ct, Raleigh, NC 27614For SaleMLS ID #10184812, Angie Cole. Doorify MLS
- $525,0004 bd2 ba2.4k sqft110 Bon Marche Ln, Raleigh, NC 27615For SaleMLS ID #10178876, Linda Craft. Doorify MLS
- $725,0004 bd3 ba3.4k sqft7208 Shepstone Pl, Wake Forest, NC 27587For SaleMLS ID #10161839, Kendal Hartel. Doorify MLS
- $750,0004 bd3 ba3.7k sqft407 Waterville St, Raleigh, NC 27603For SaleMLS ID #10181949, Sheri Hagerty. Doorify MLS
- $739,9905 bd4 ba3.2k sqft406 Cricketfield Ln, Cary, NC 27518For SaleMLS ID #10182230, Martin Verdi. Doorify MLS
- $710,0004 bd3 ba3k sqft3928 Heritage View Trl, Wake Forest, NC 27587For SaleMLS ID #10187454, Kristen Harper. Doorify MLS
- $615,0005 bd3 ba2.7k sqft12104 Pawleys Mill Cir, Raleigh, NC 27614For SaleMLS ID #10189122, Samara Presley. Doorify MLS
